BISWA
DESIGN

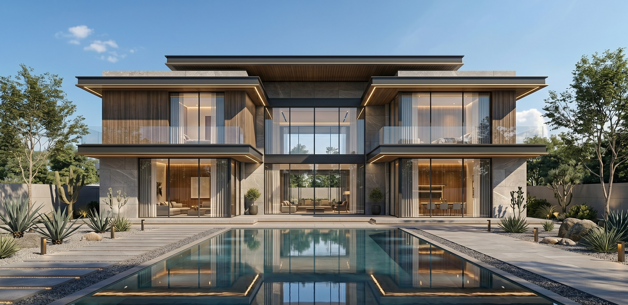
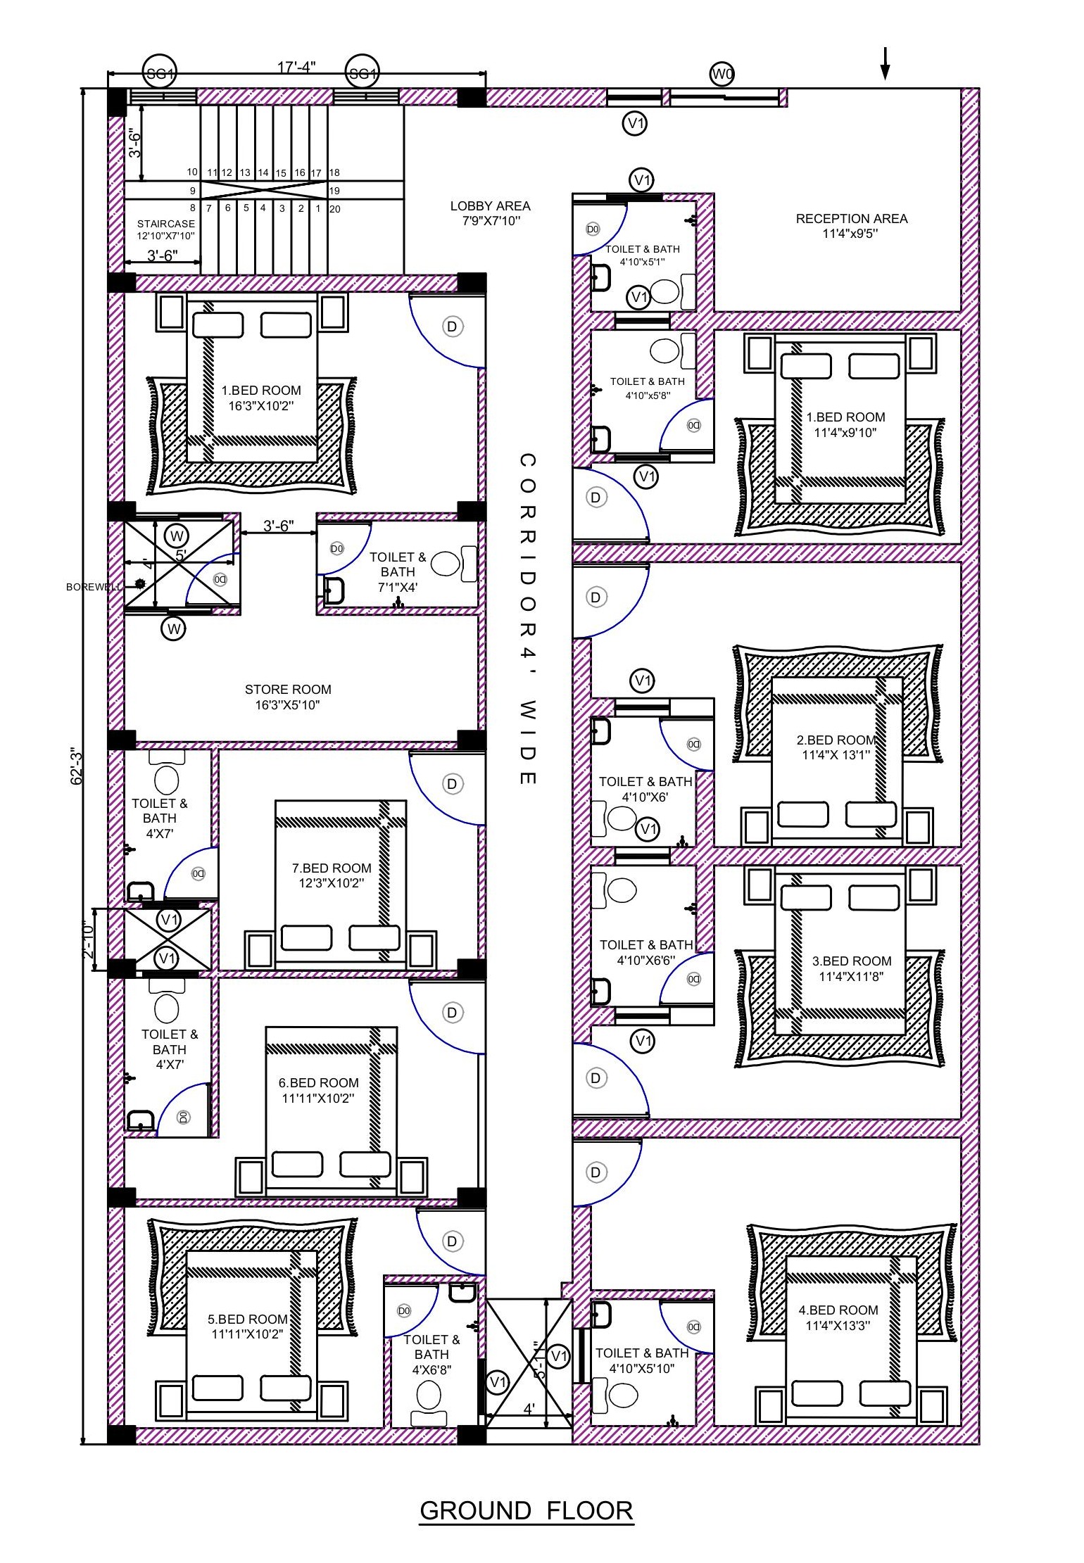
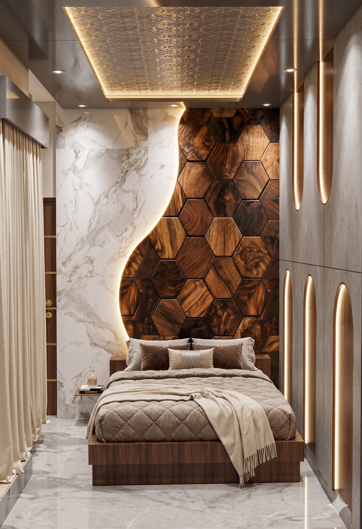
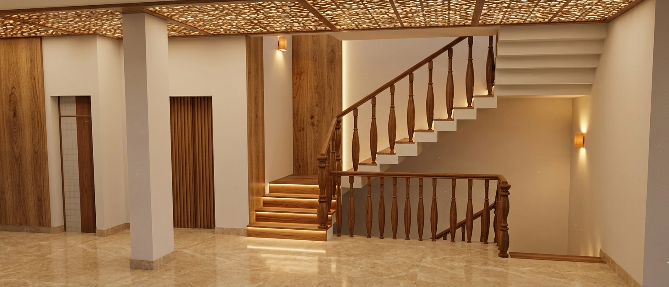
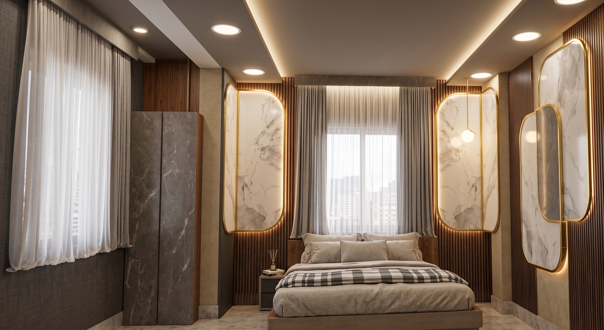
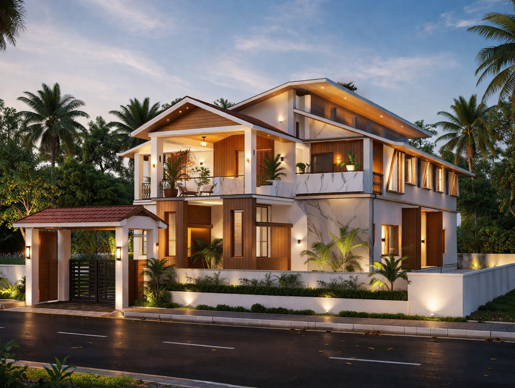
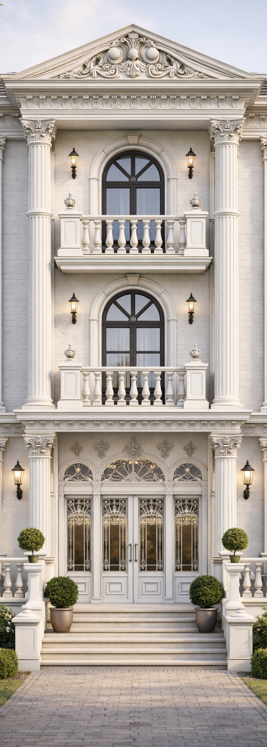
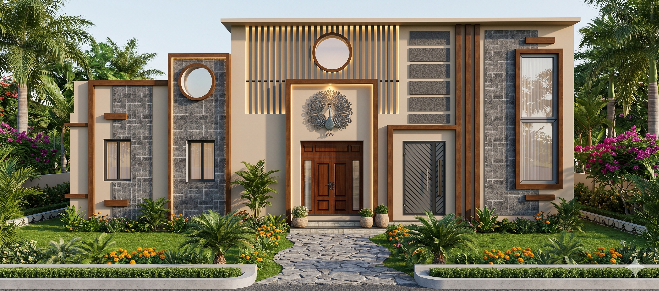
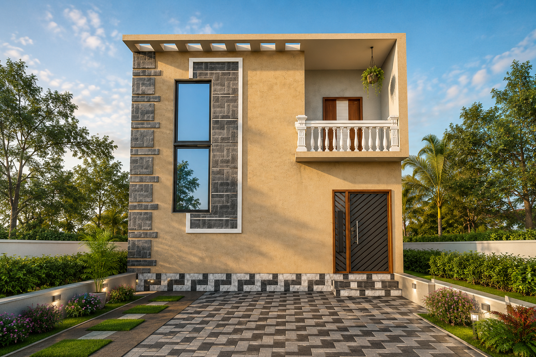
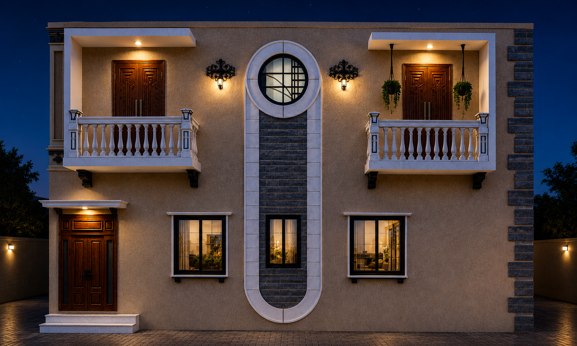
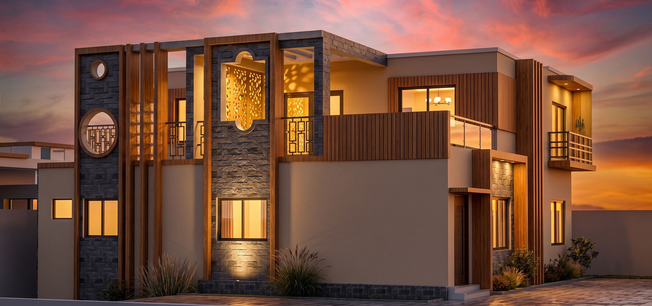
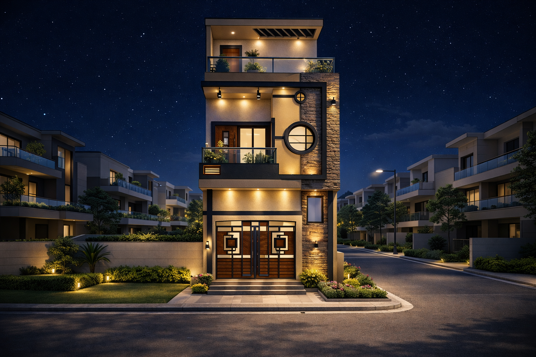
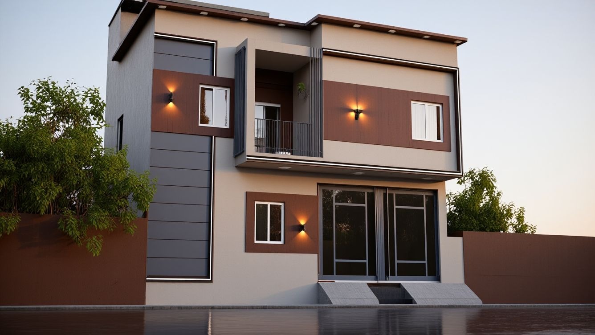
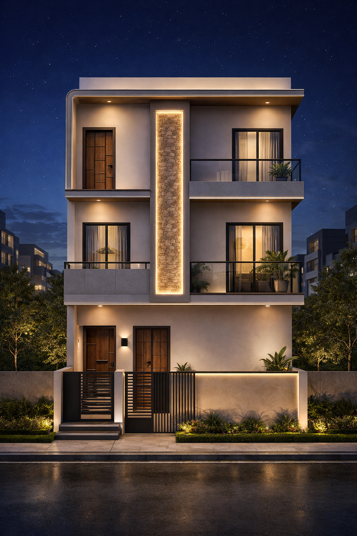
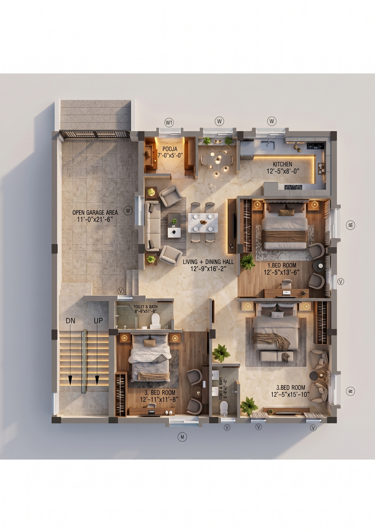
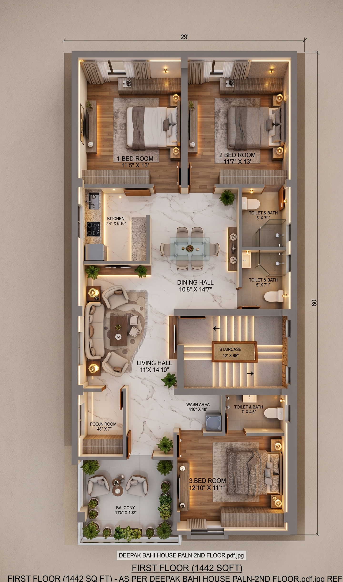
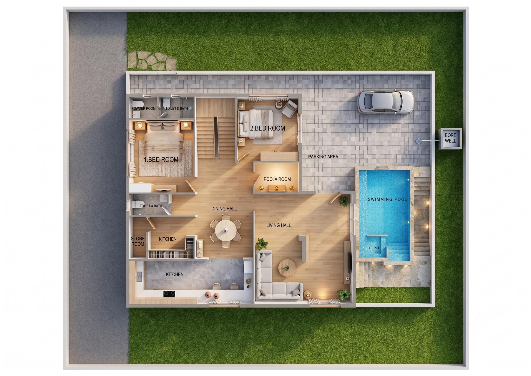
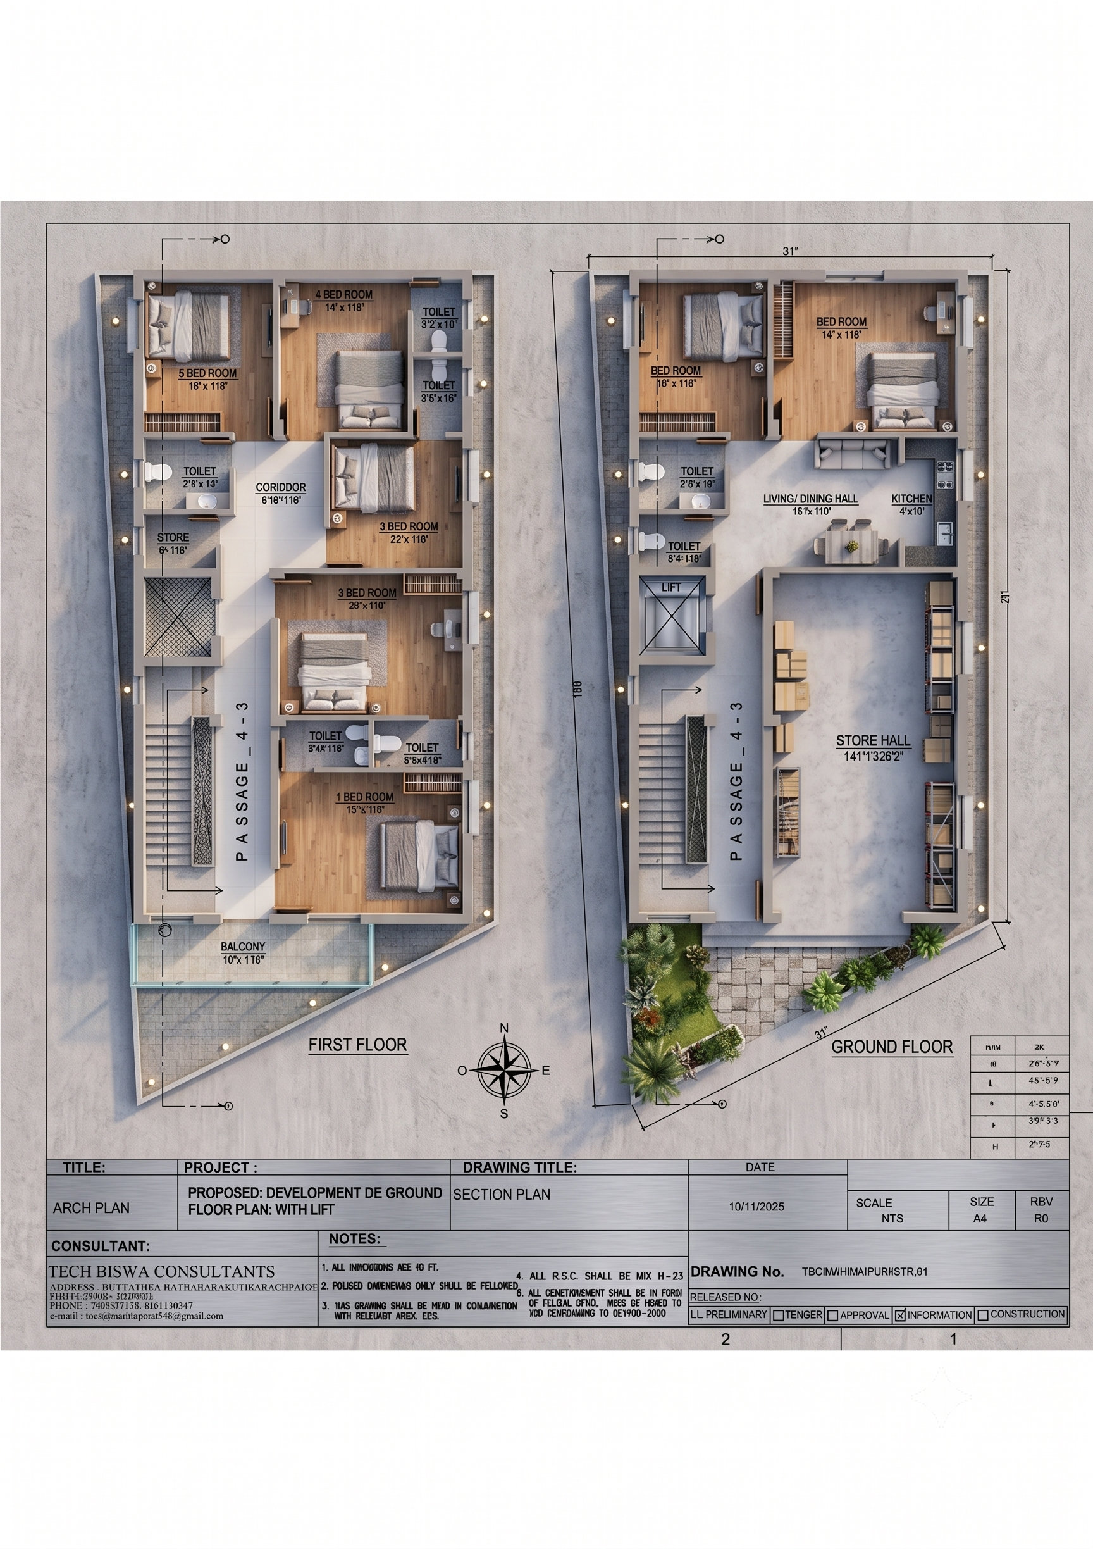
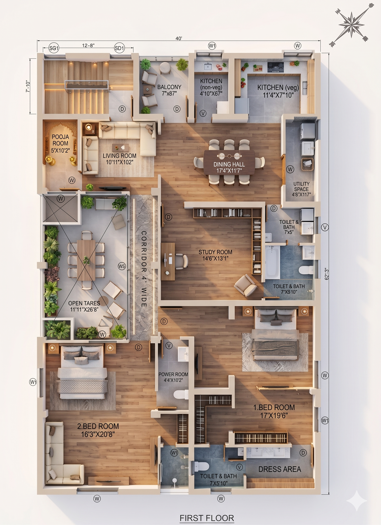
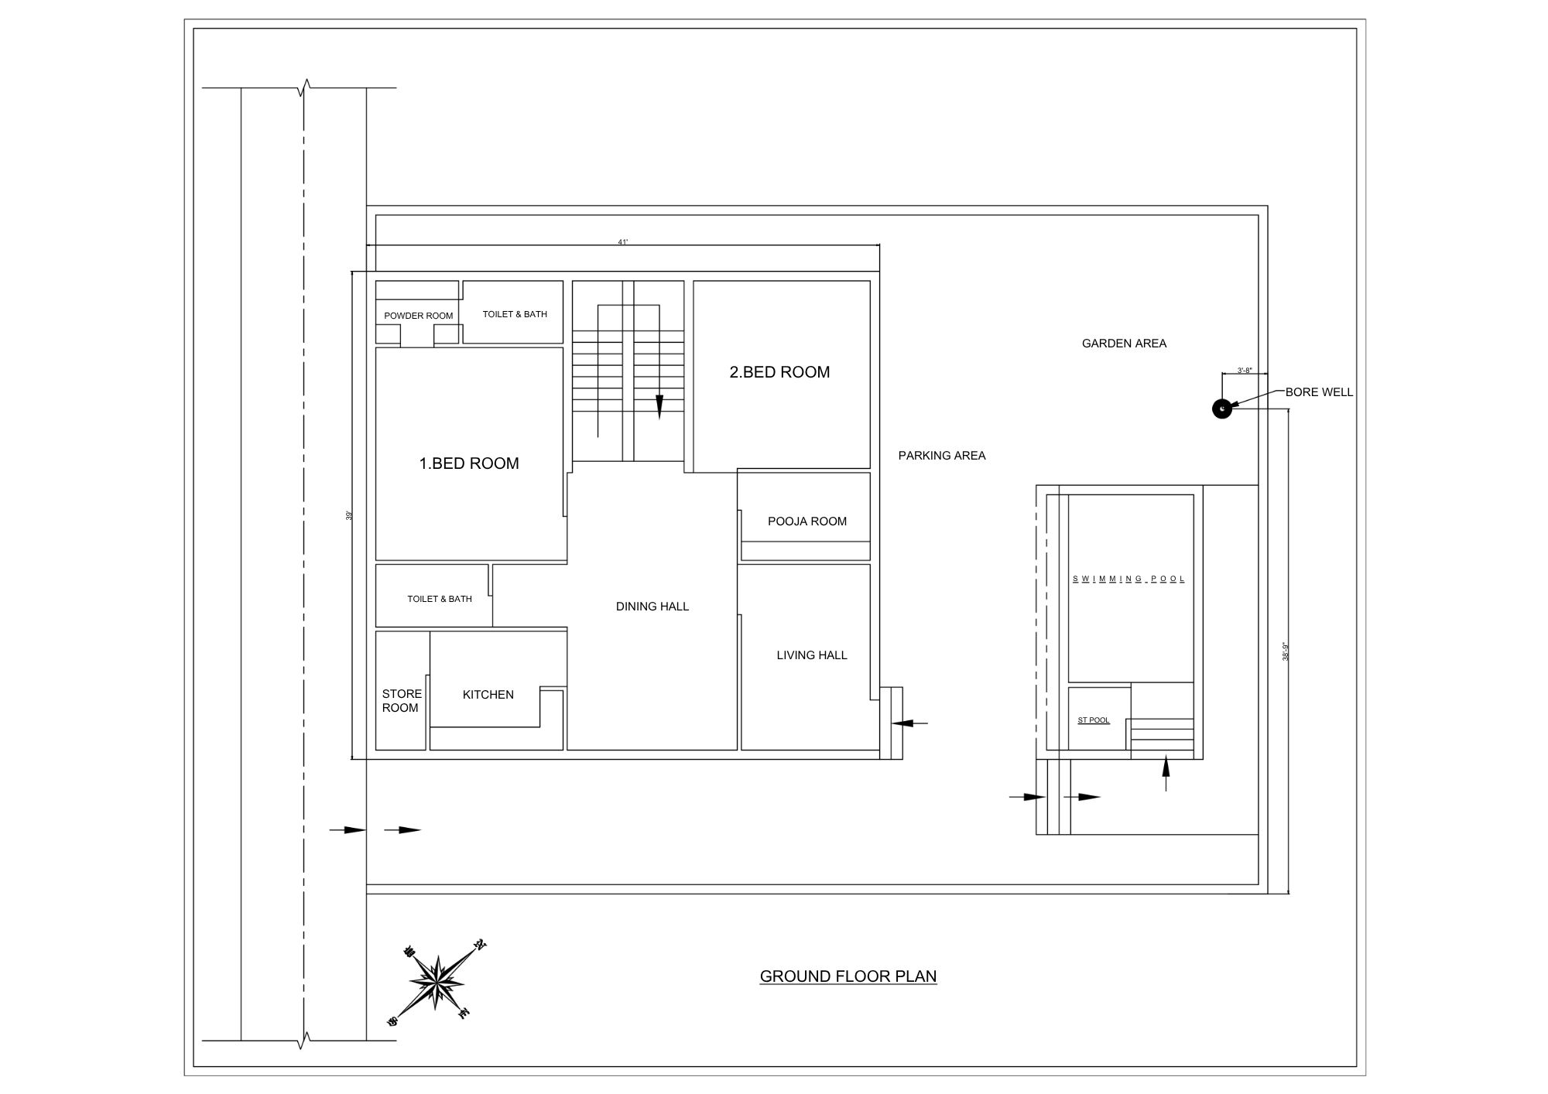
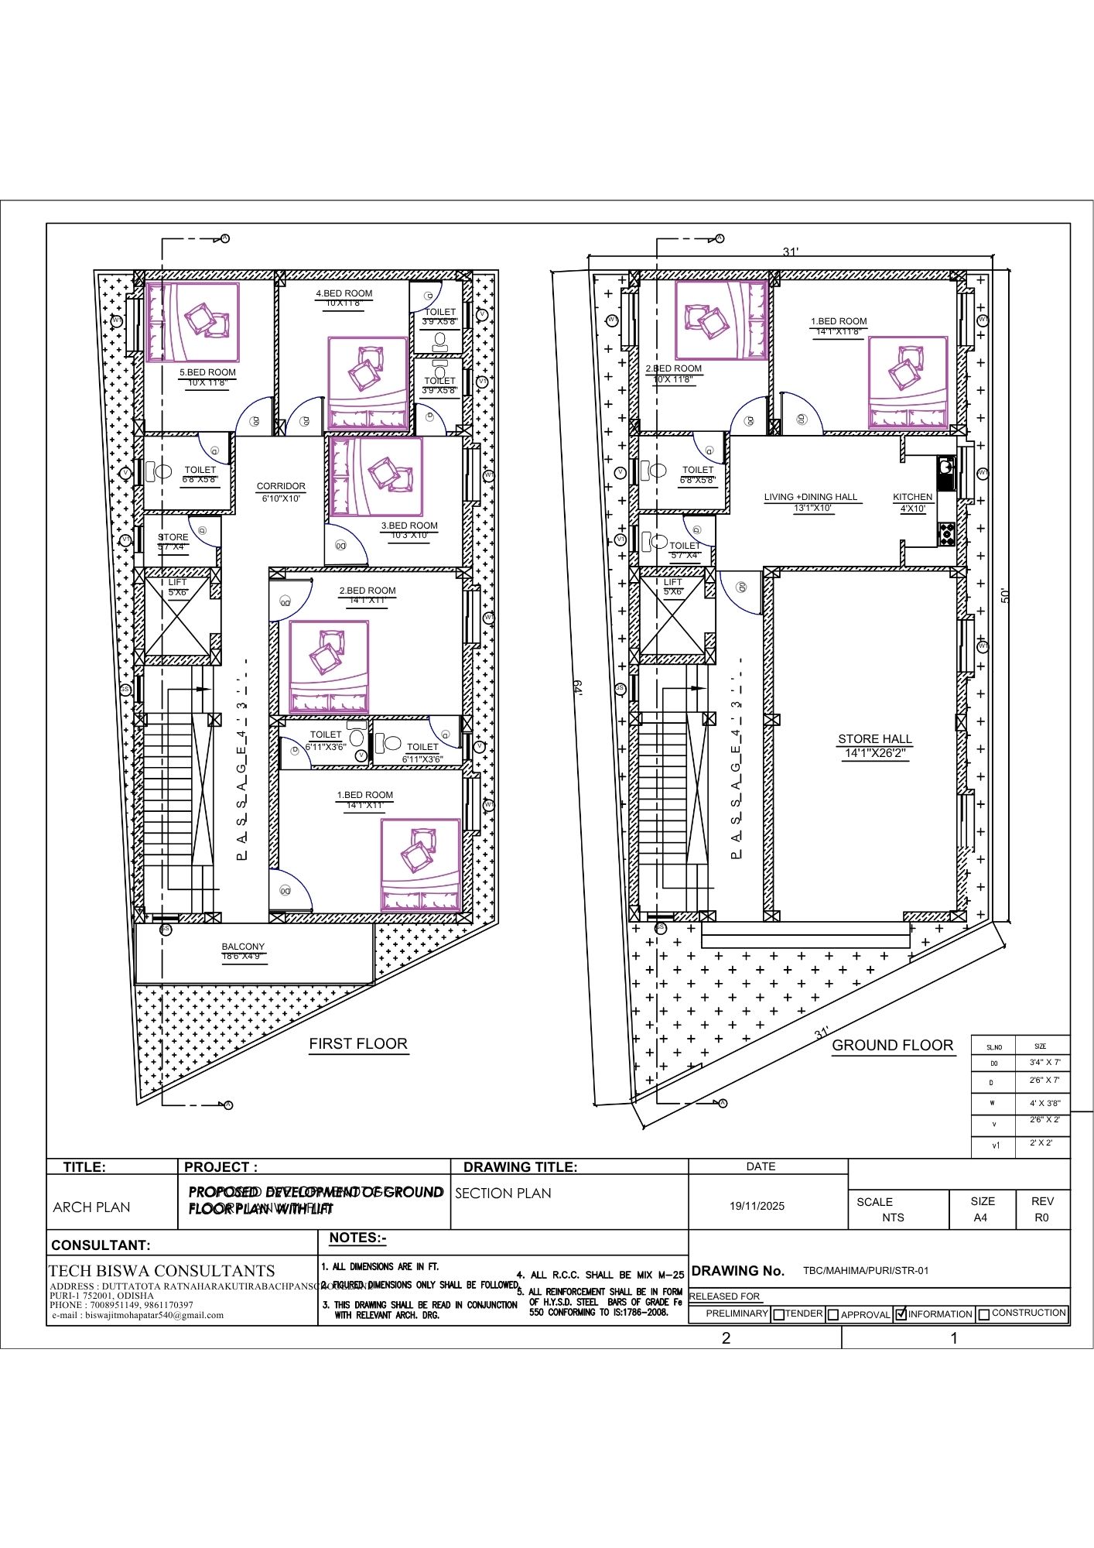
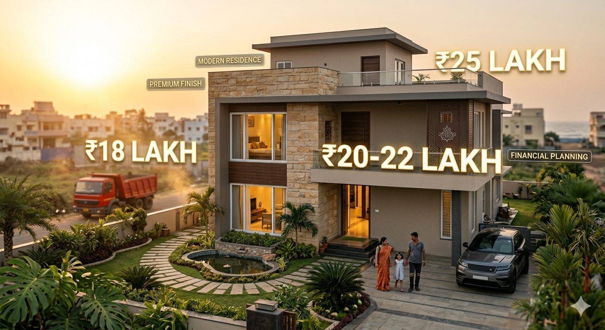
We create modern, aesthetic, and visually stunning floor plan & 3D elevation, structural design architectural designs.
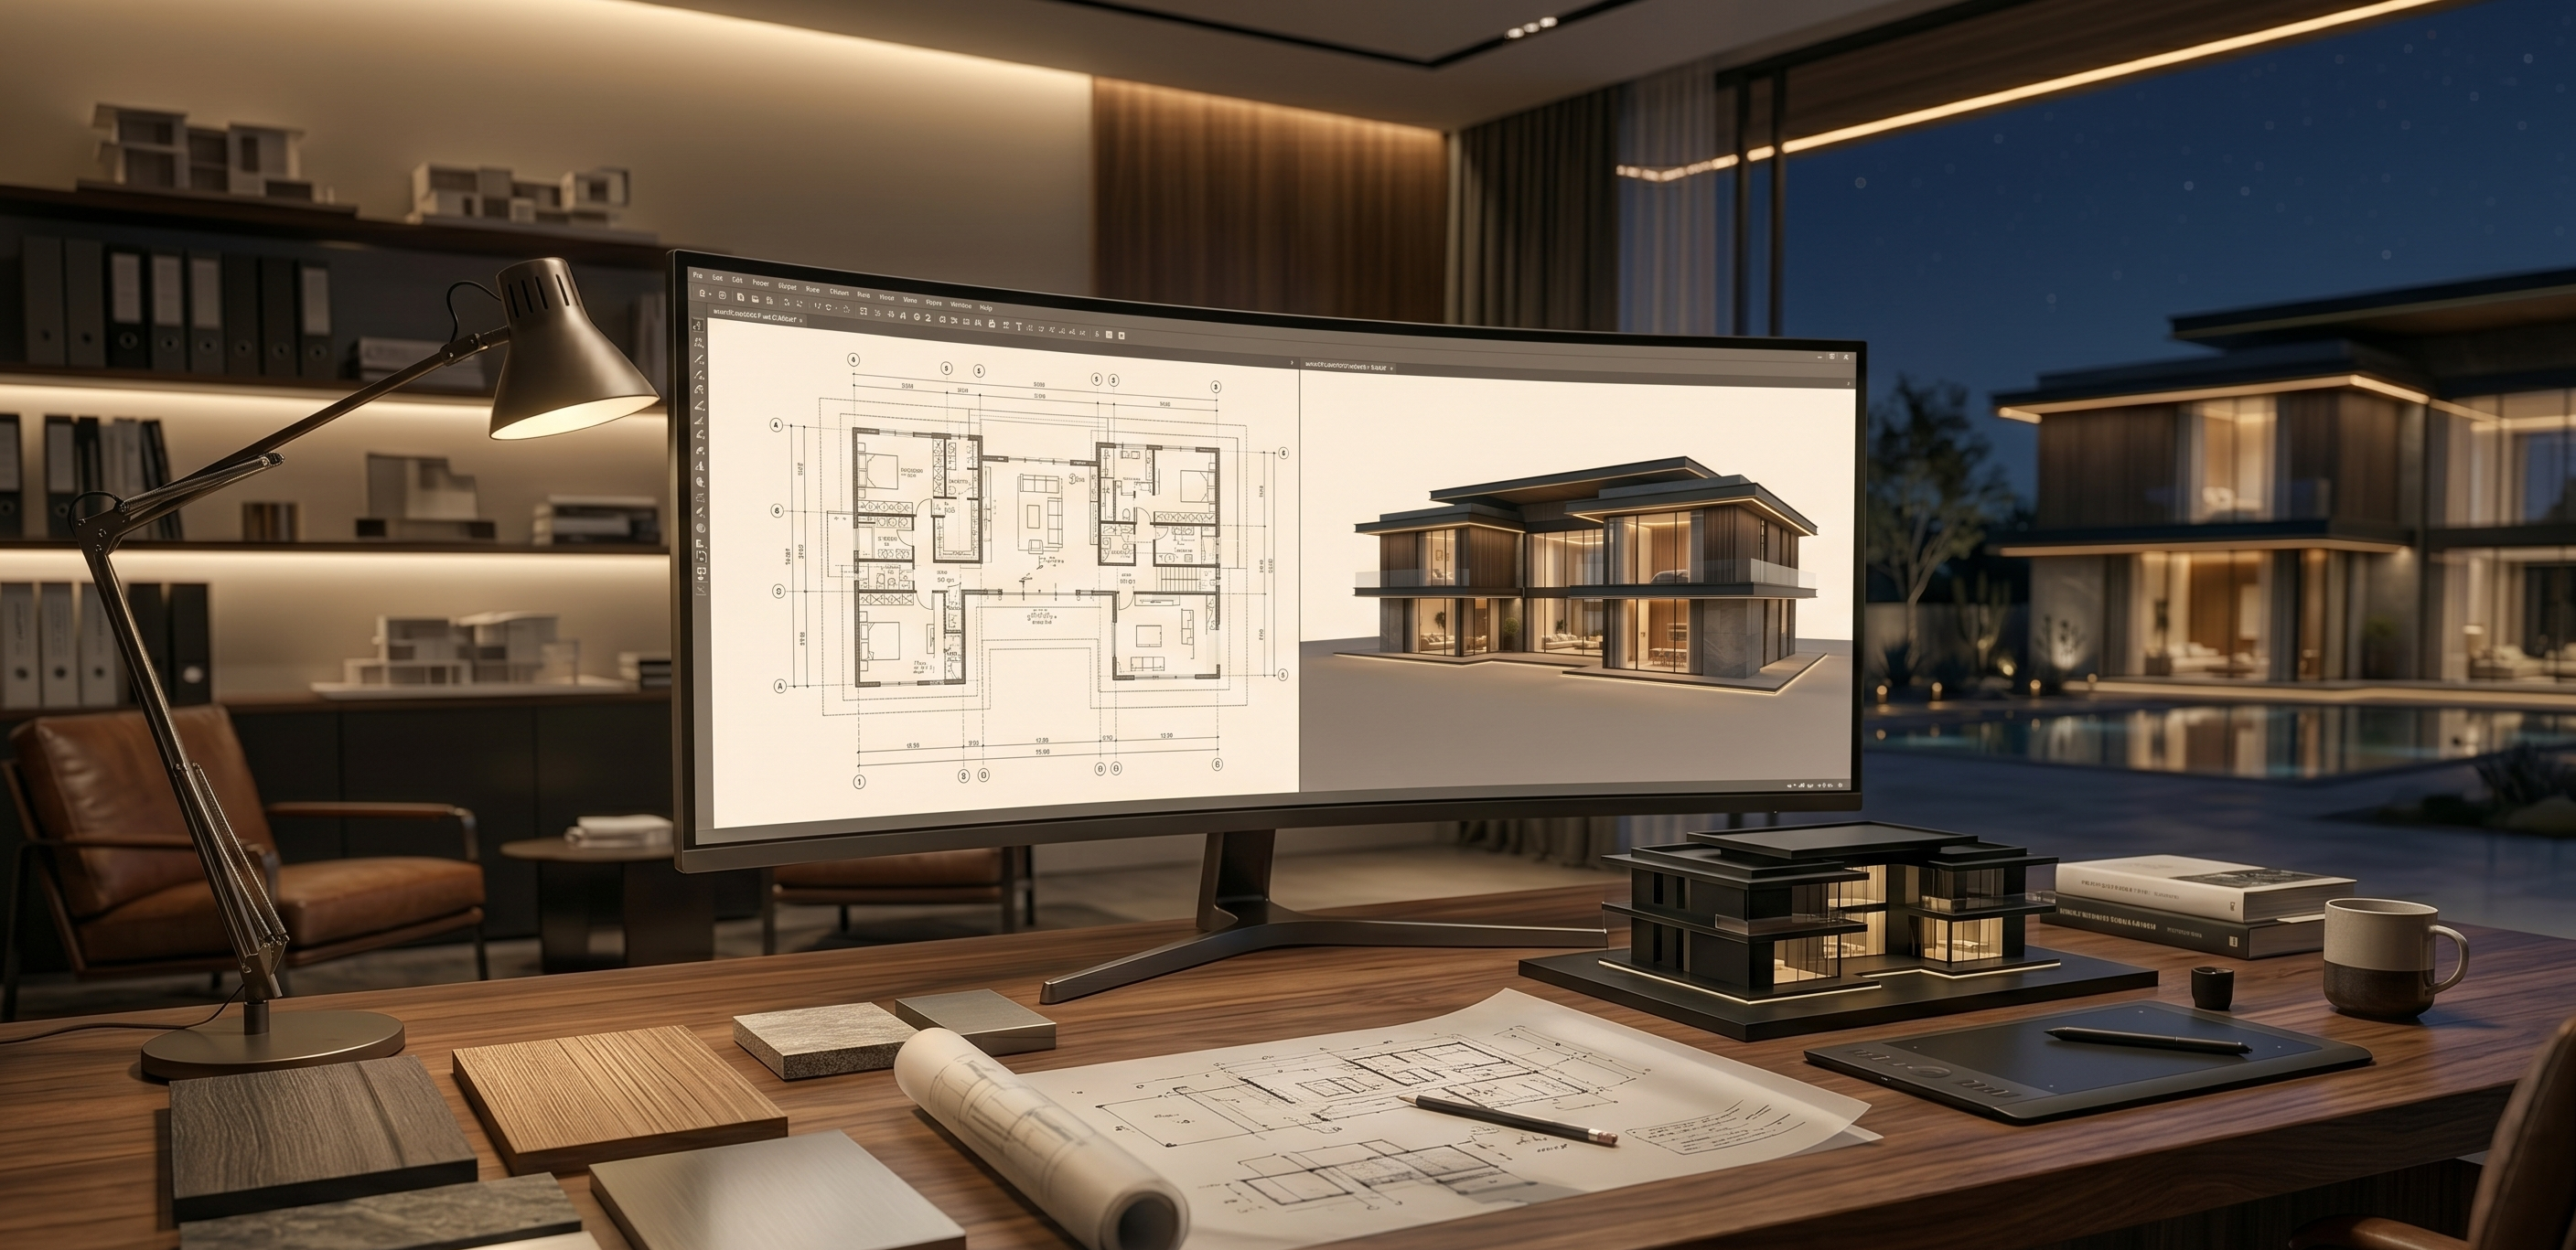
At BISWA DESIGN, we believe every dream home deserves a unique identity, luxurious appearance, and smart functional planning. We specialize in modern architectural solutions including 2D floor planning, 3D elevations, and structural design.
Read MoreFor small homeowners
Everything in BASIC
For serious clients
Everything in STANDARD
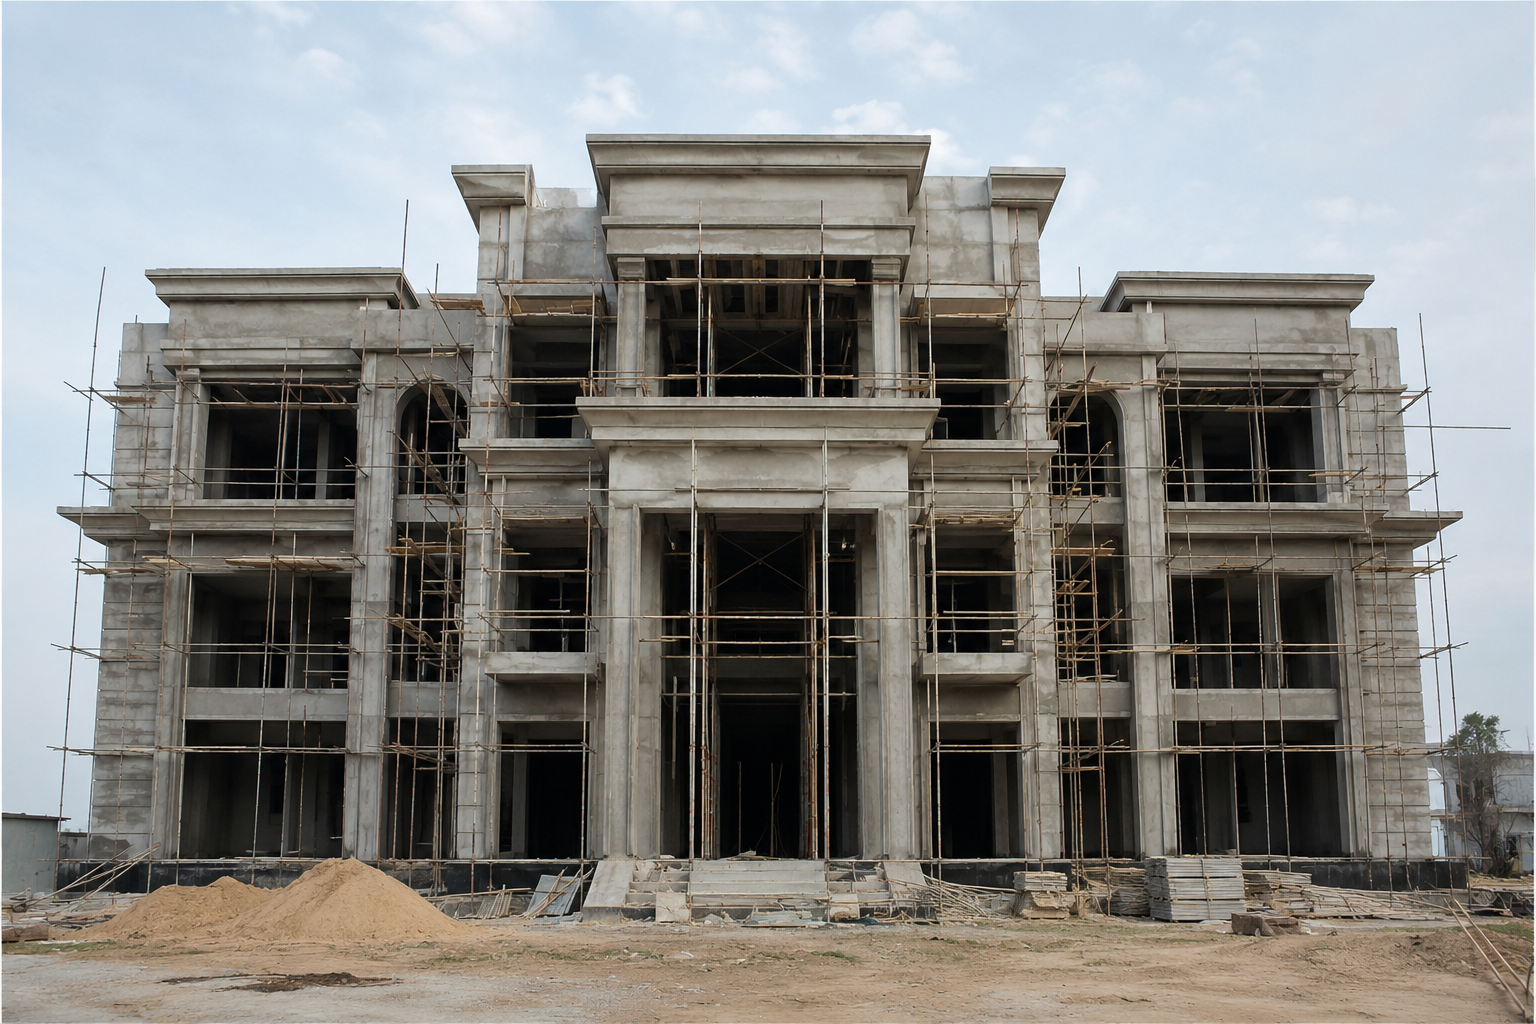 BEFORE
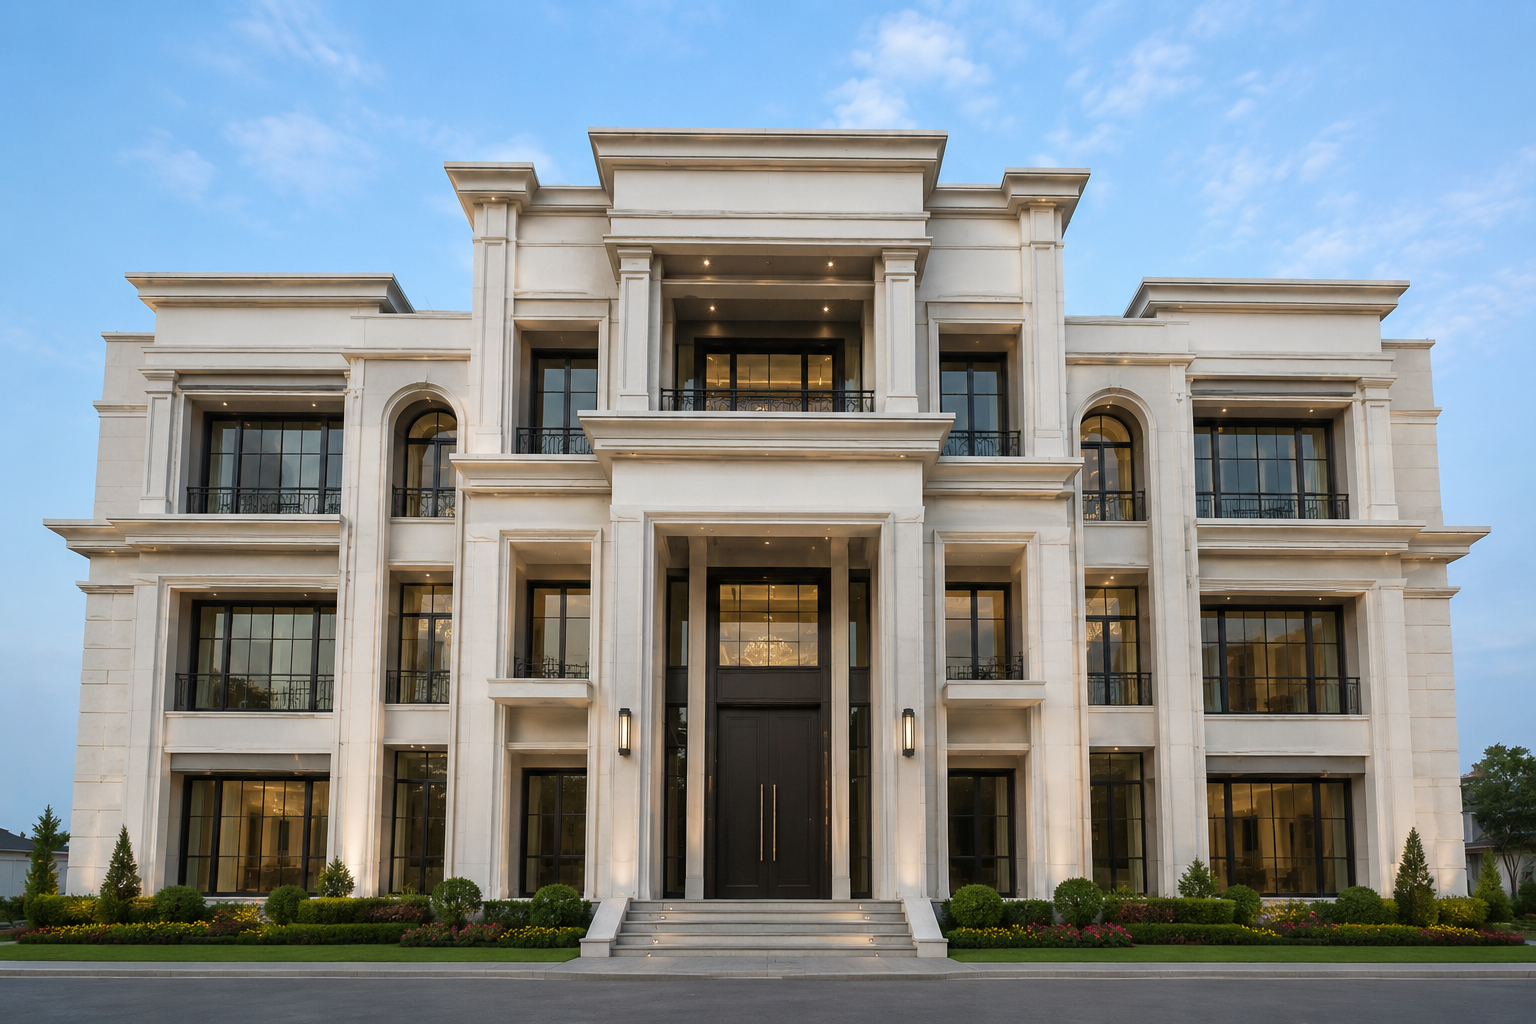 AFTER
AFTER
"Biswa Design transformed my house into a masterpiece!"
"Professional and highly creative designs."
"I am extremely satisfied with the floor plan designed for my dream home. The layout is well planned, spacious, and makes excellent use of every square foot. The placement of the bedrooms, living room, kitchen, dining area, and pooja room is both practical and comfortable for our family's daily needs"
Walkthroughs, project showcases, and design inspiration - all on our YouTube channel.
Watch on YouTube