BISWA
DESIGN
Hero Background
ARCHITECTURAL DESIGN EXPERT

Biswa Design

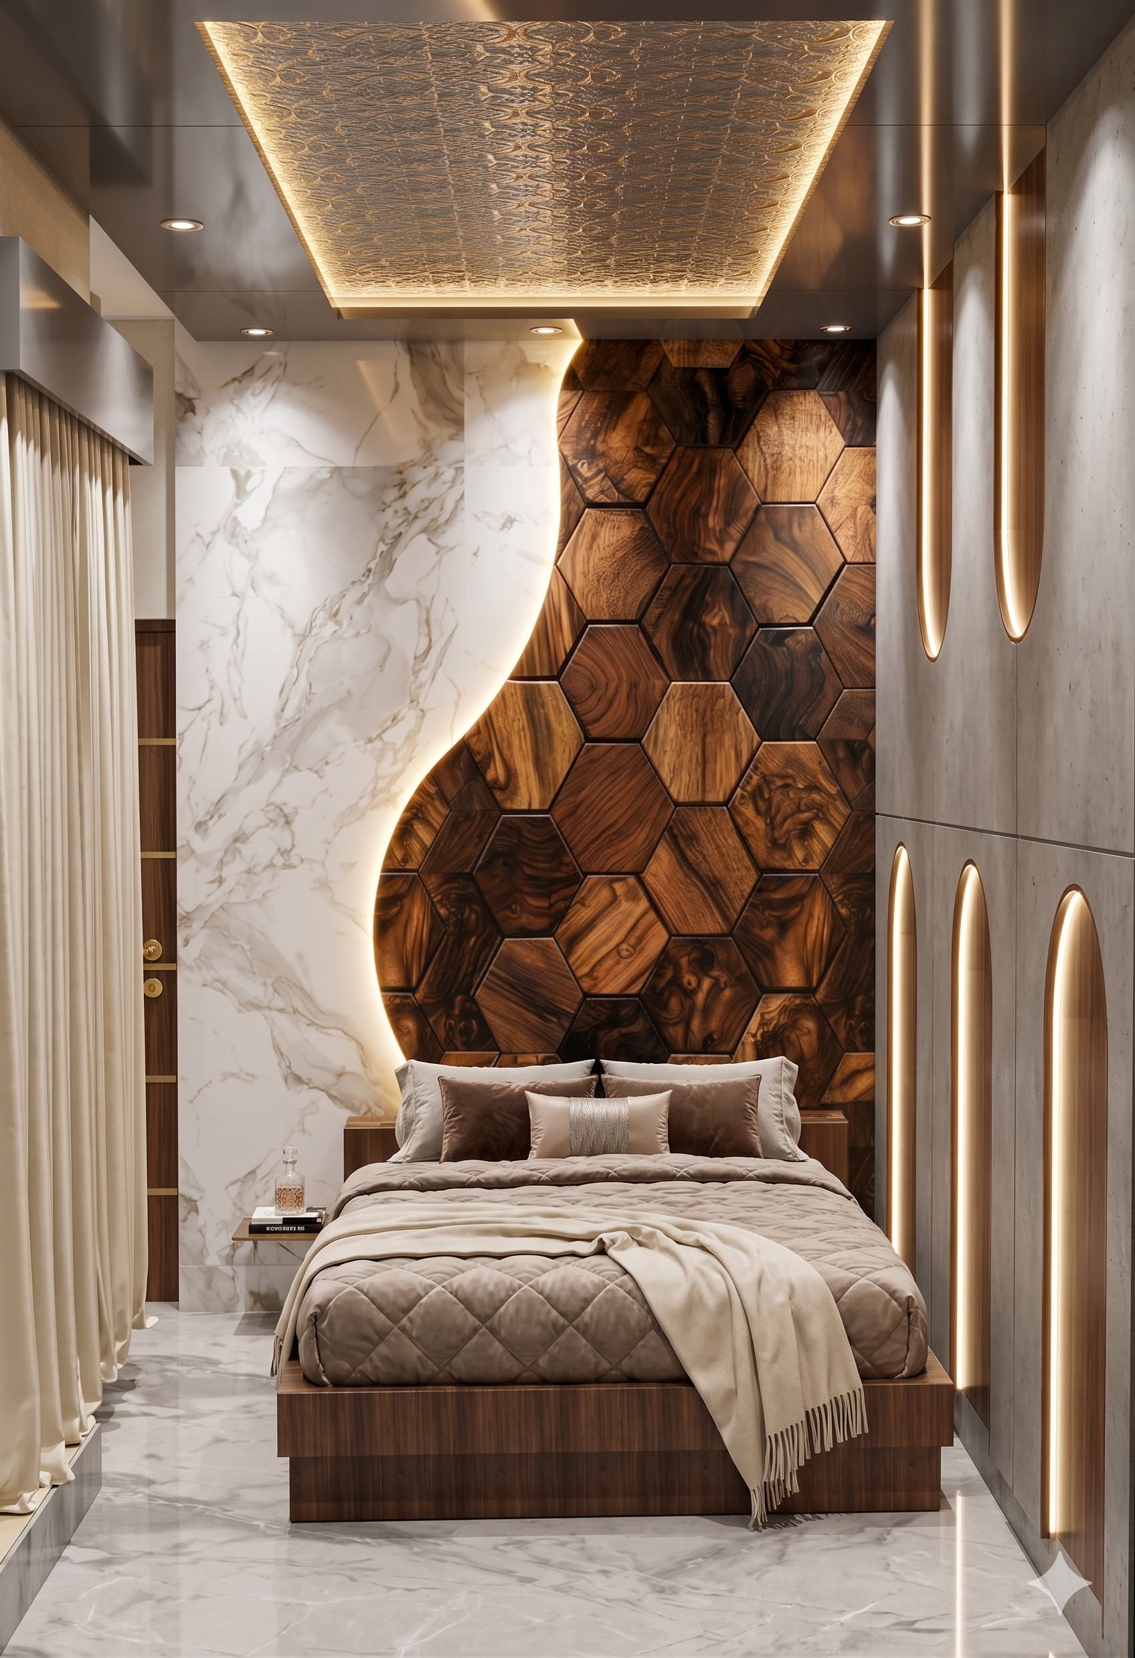
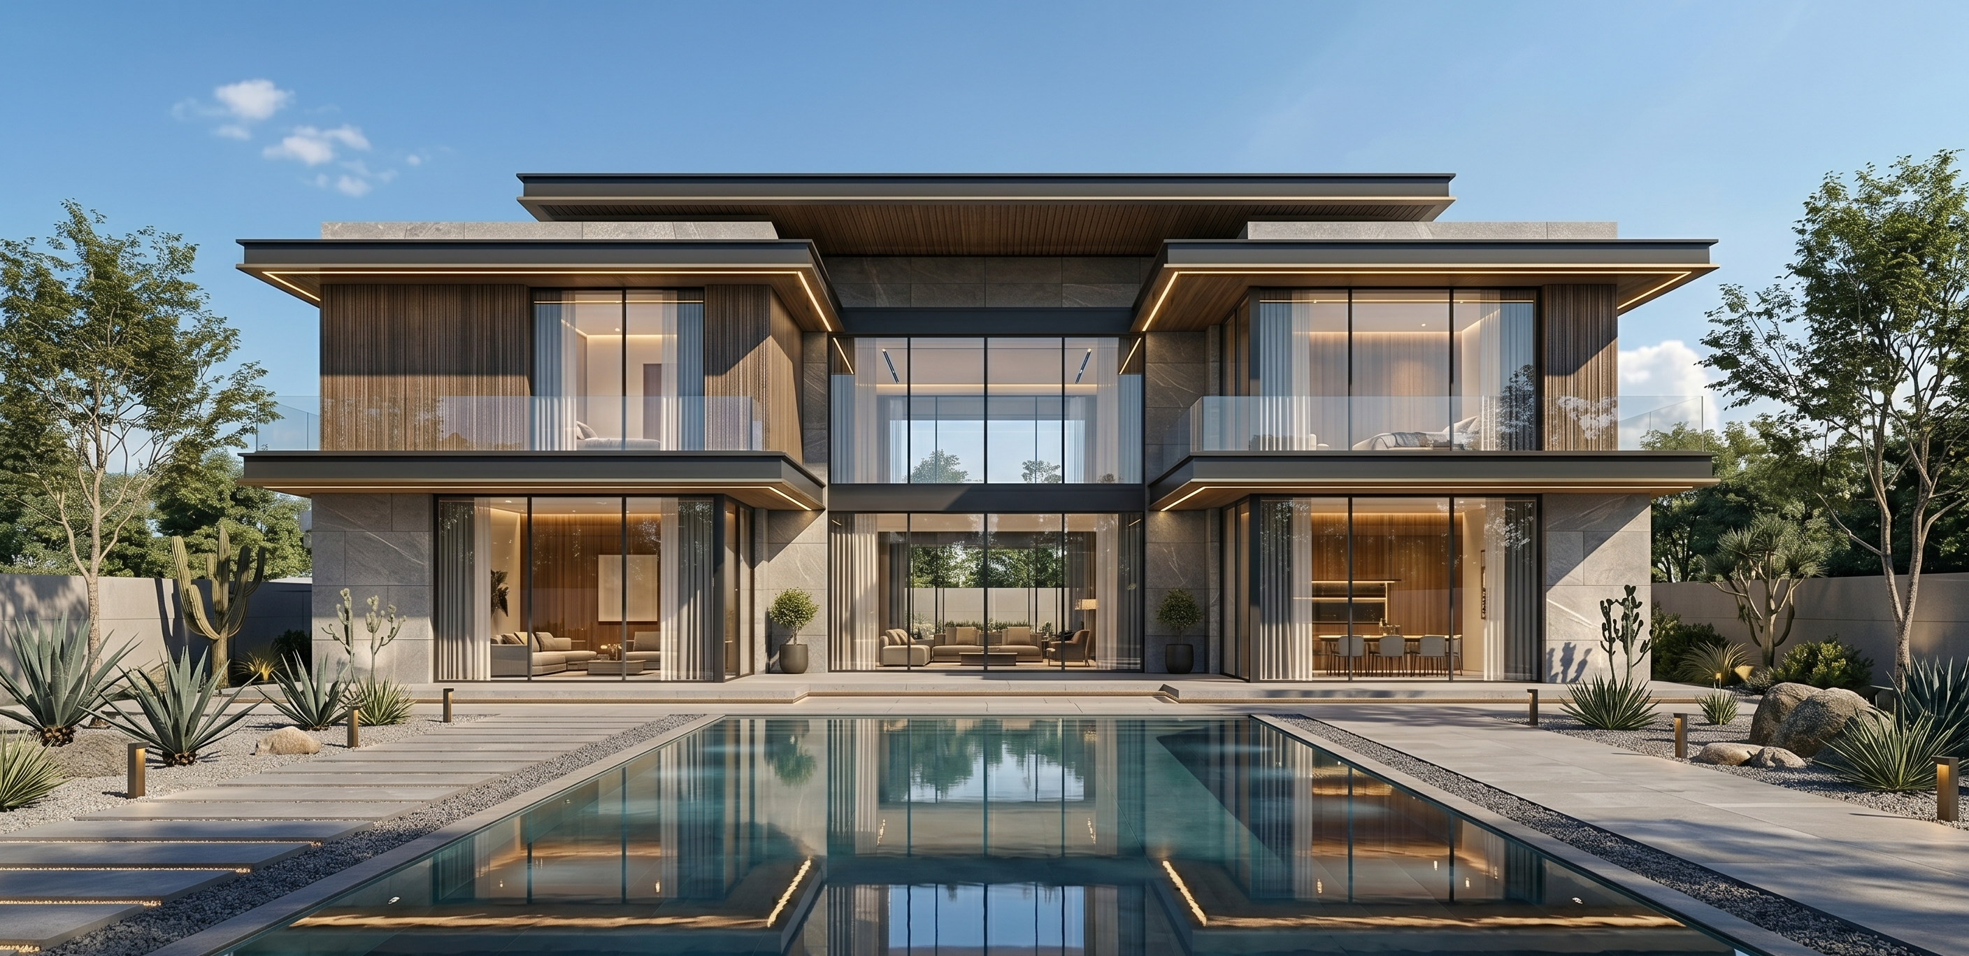
Designing house Beyond Imagination

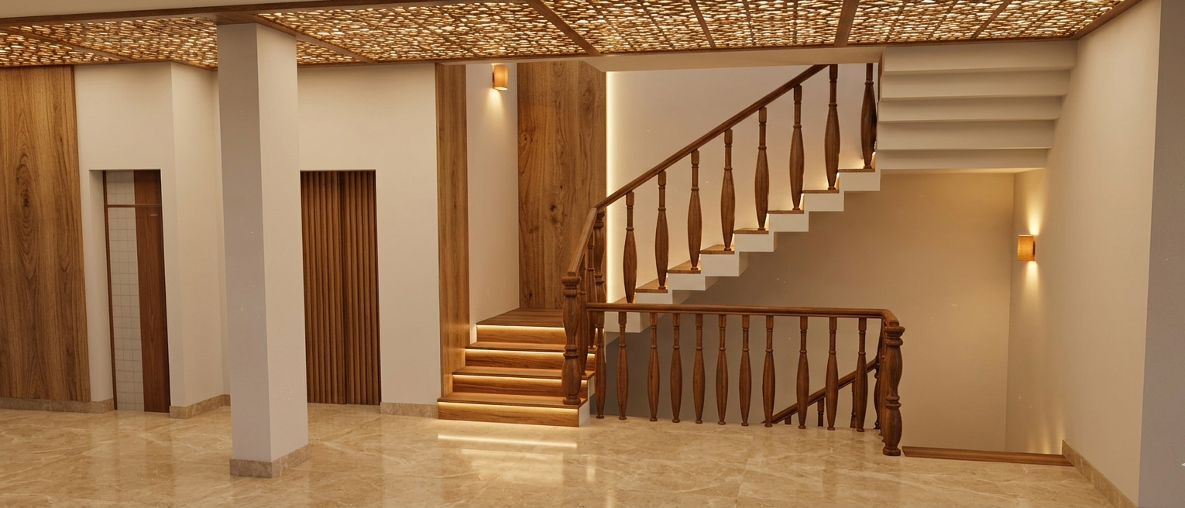
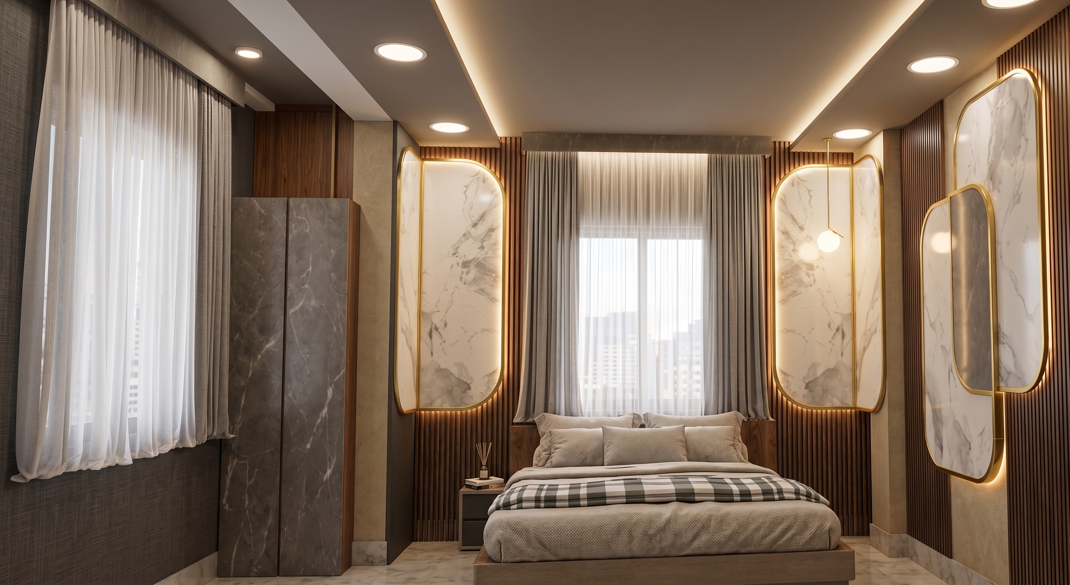
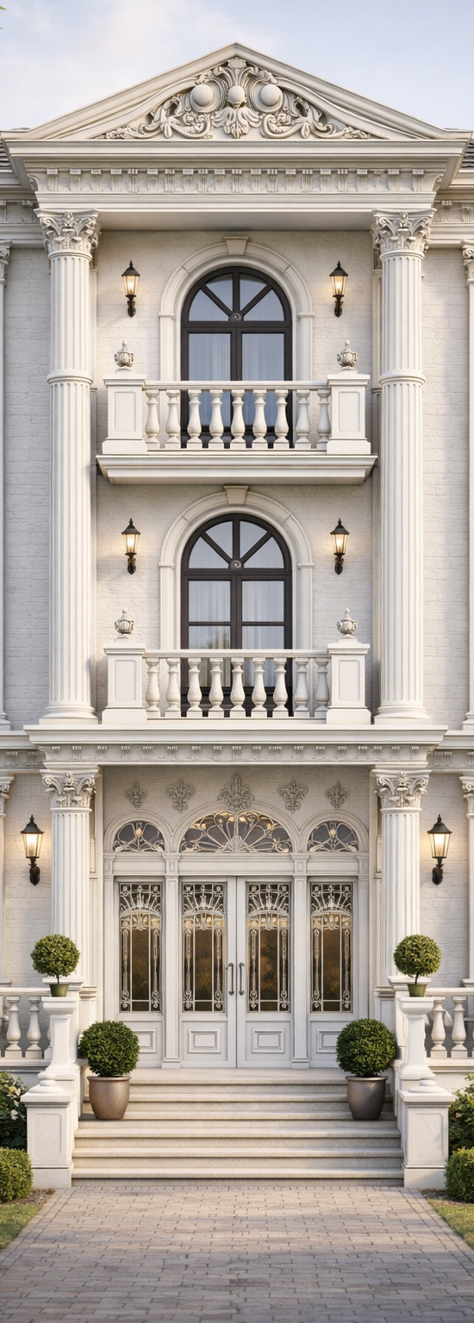
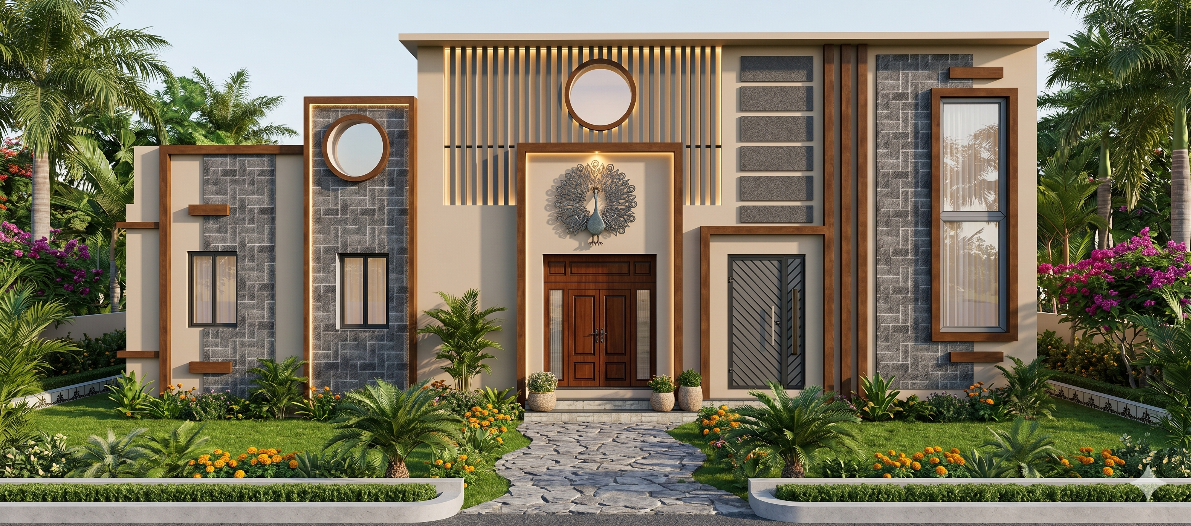
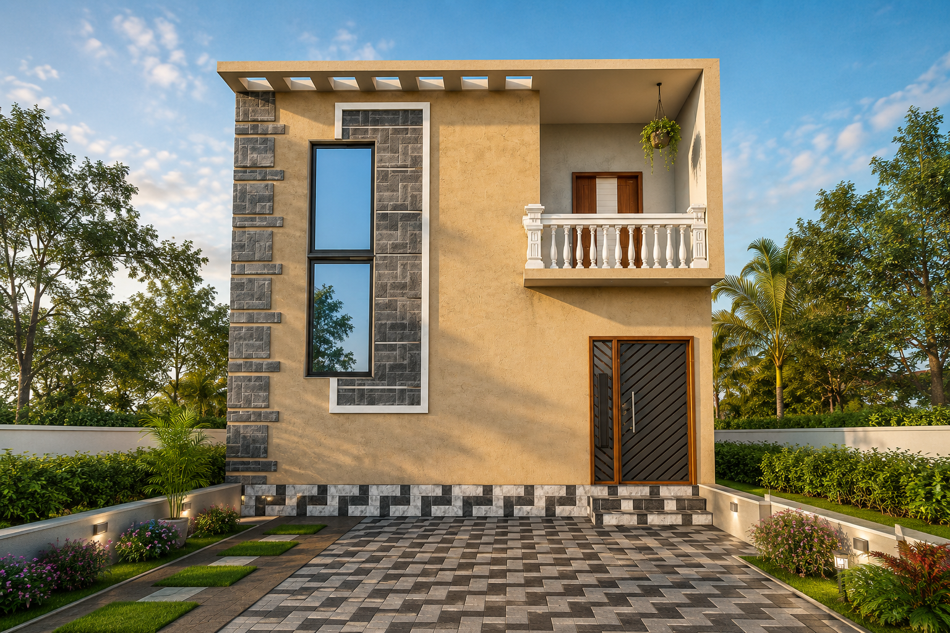
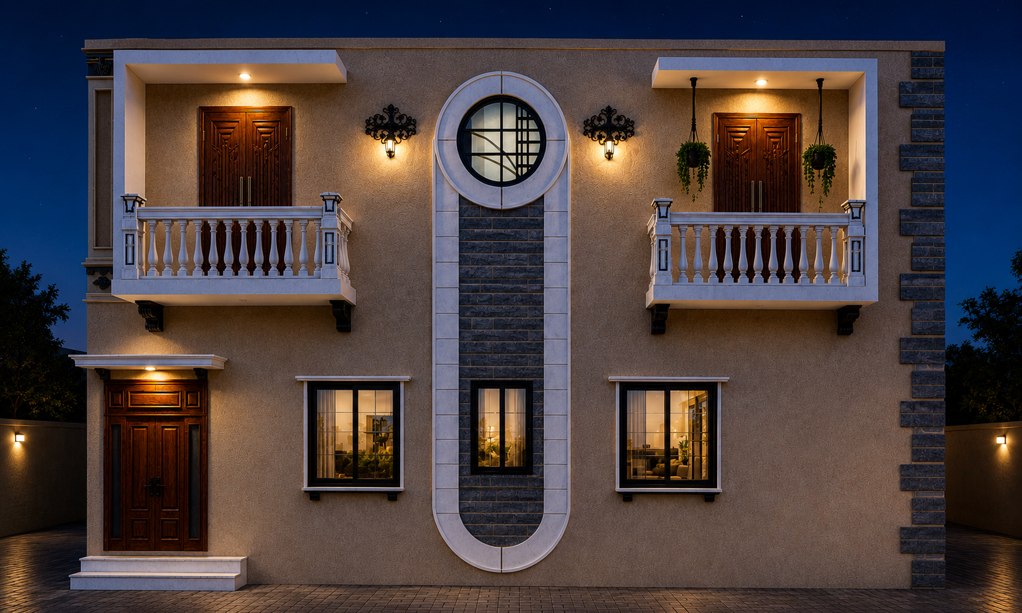
We create modern, aesthetic, and visually stunning floor plan & 3D elevation, structural design architectural designs.
About Image
WHO WE ARE

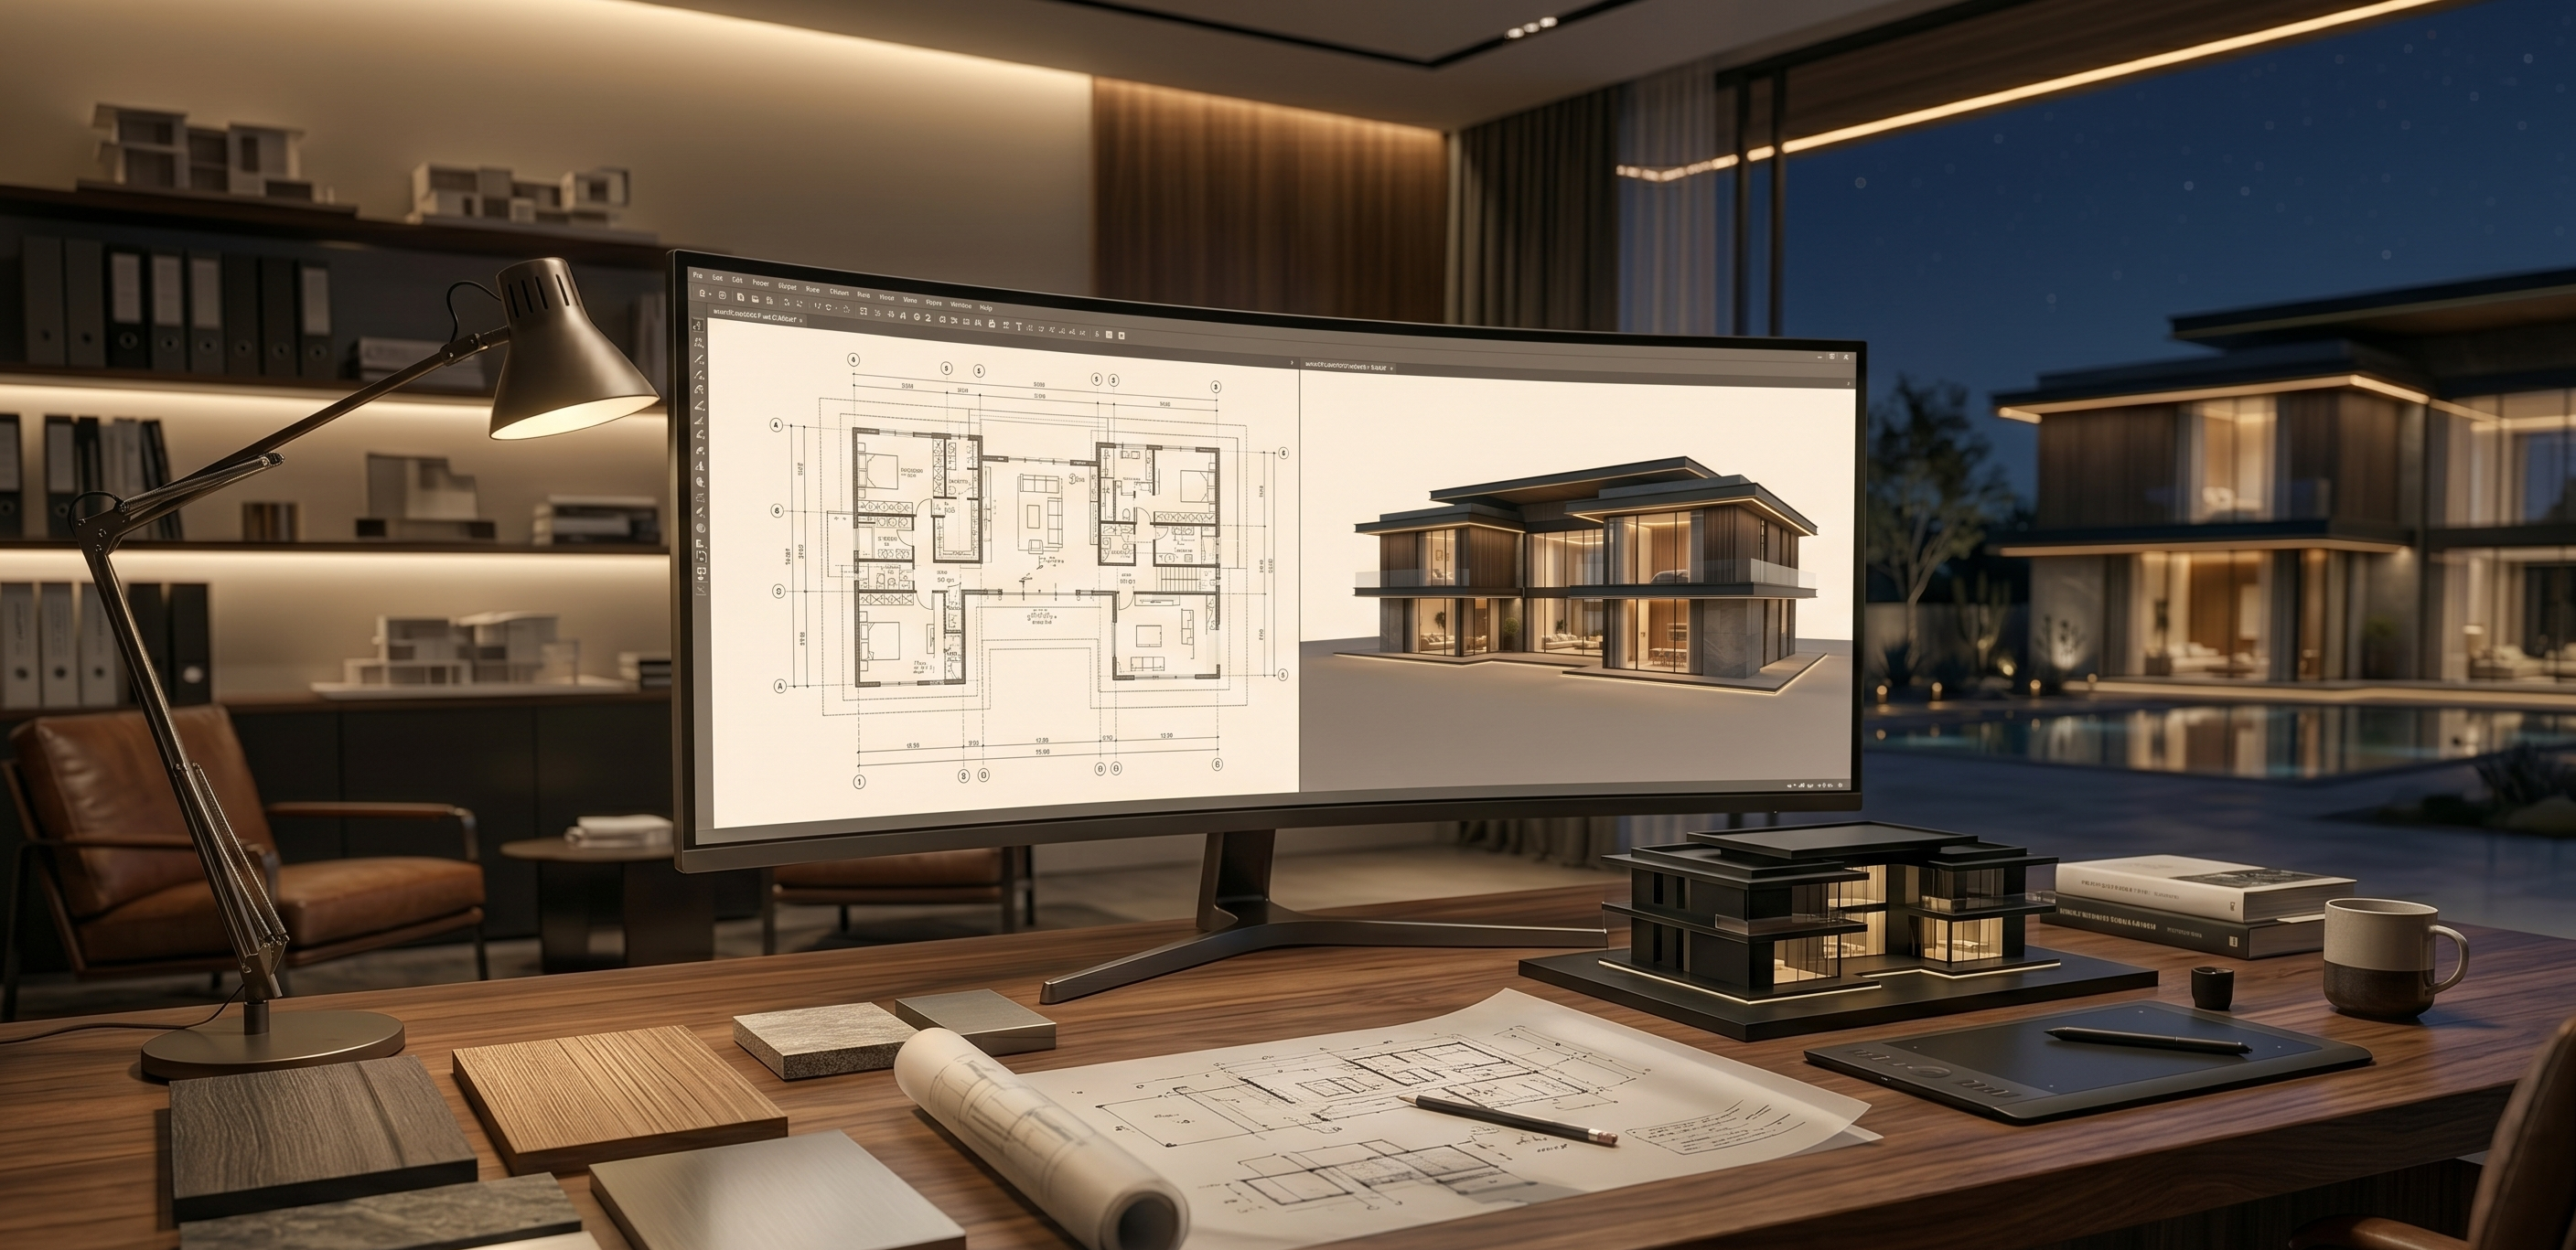
We bring ideas to life beautifully

At BISWA DESIGN, we believe every dream home deserves a unique identity, luxurious appearance, and smart functional planning. We specialize in modern architectural solutions including 2D floor planning, 3D elevations, and structural design.

Read More
Modern & Aesthetic Designs
1000+ Projects Completed
On-time Delivery
Client Satisfaction First
OUR SERVICES

We provide end-to-end architectural solutions

2D Floor Plan
(As per Vastu)

Furniture
Layout

3D Front
Elevation

Structural
Design

Estimation
& Building

SUBSCRIPTION PLANS

BASIC

₹1999 /month

For small homeowners

  • 1 active project at a time
  • 2D floor plan (1 revision/week)
  • Furniture layout
  • Basic Vastu suggestions
  • WhatsApp support (within 24 hour delivery)
  • Up to 1000 sqft
  • Extra area ₹2 per sqft
Choose Plan

PREMIUM

₹14,999 /3months

For serious clients/builders

  • Everything in STANDARD
  • Structural drawings (limited scope)
  • High-quality renders
  • WhatsApp support
  • 6 revisions/week
  • Up to 2500 sqft
  • Extra area ₹3 per sqft
  • Priority delivery (4 to 5 days)
Choose Plan

ELITE(contractors/builders)

₹25,000 /3months

Everything in STANDARD

  • Structural drawings (limited scope)
  • High-quality renders
  • WhatsApp support
  • 10 revisions/week
  • up to 3500 sqf extra area 3 Rs. per sqft
  • Priority delivery (with in 4 to 5 working days delivery)
Choose Plan
FEATURED PROJECTS
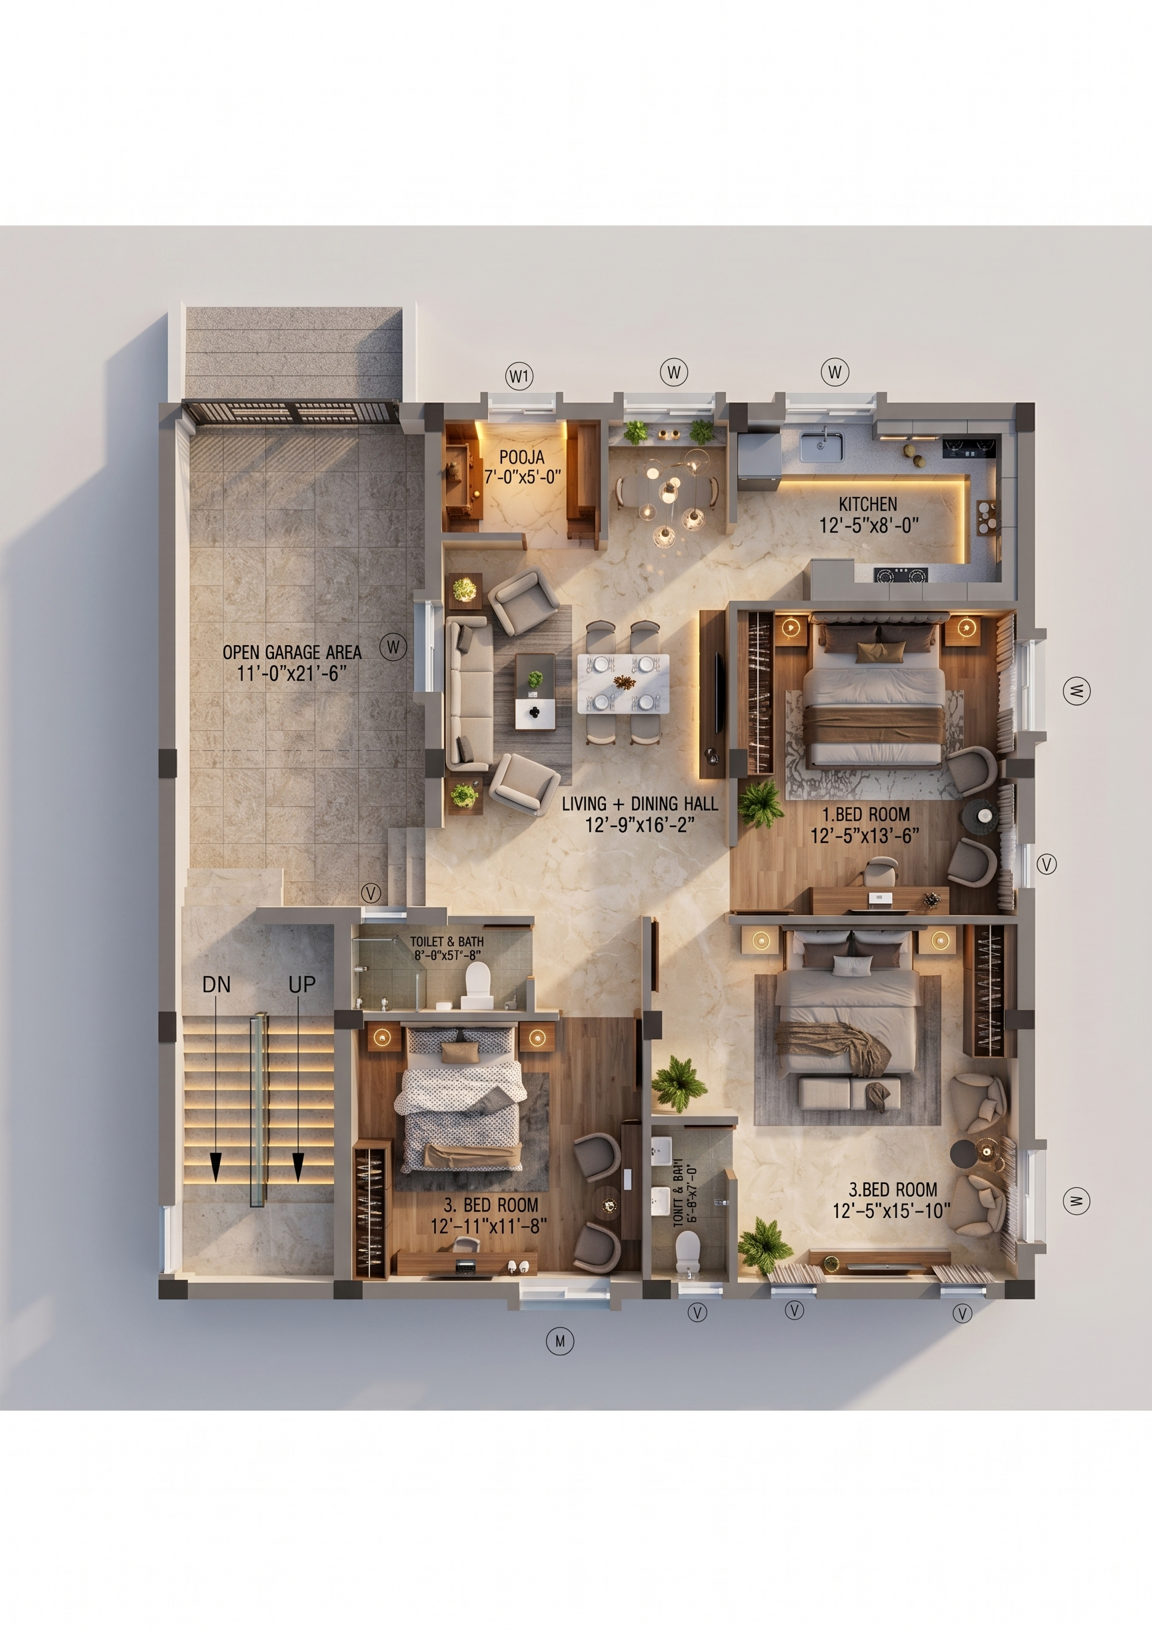
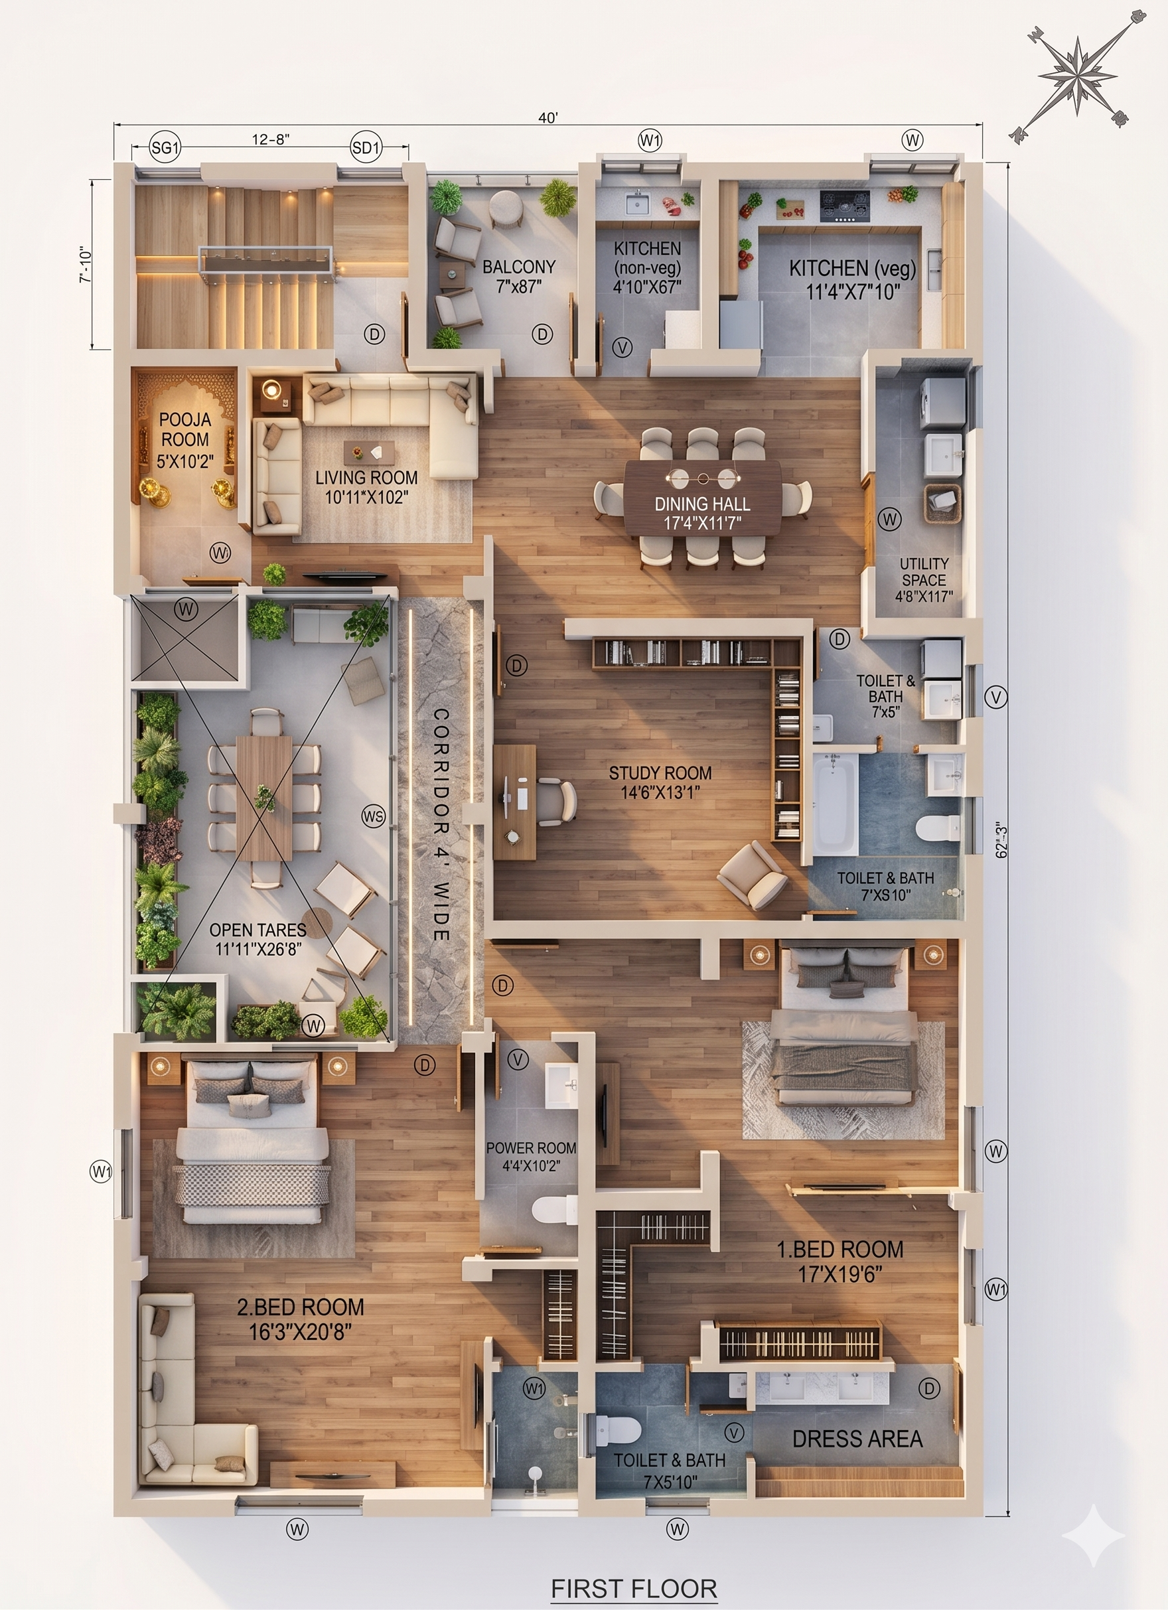
40' X 50'3'' SOUTH EAST FACEING HOUSE PLAN AS PER VASTU
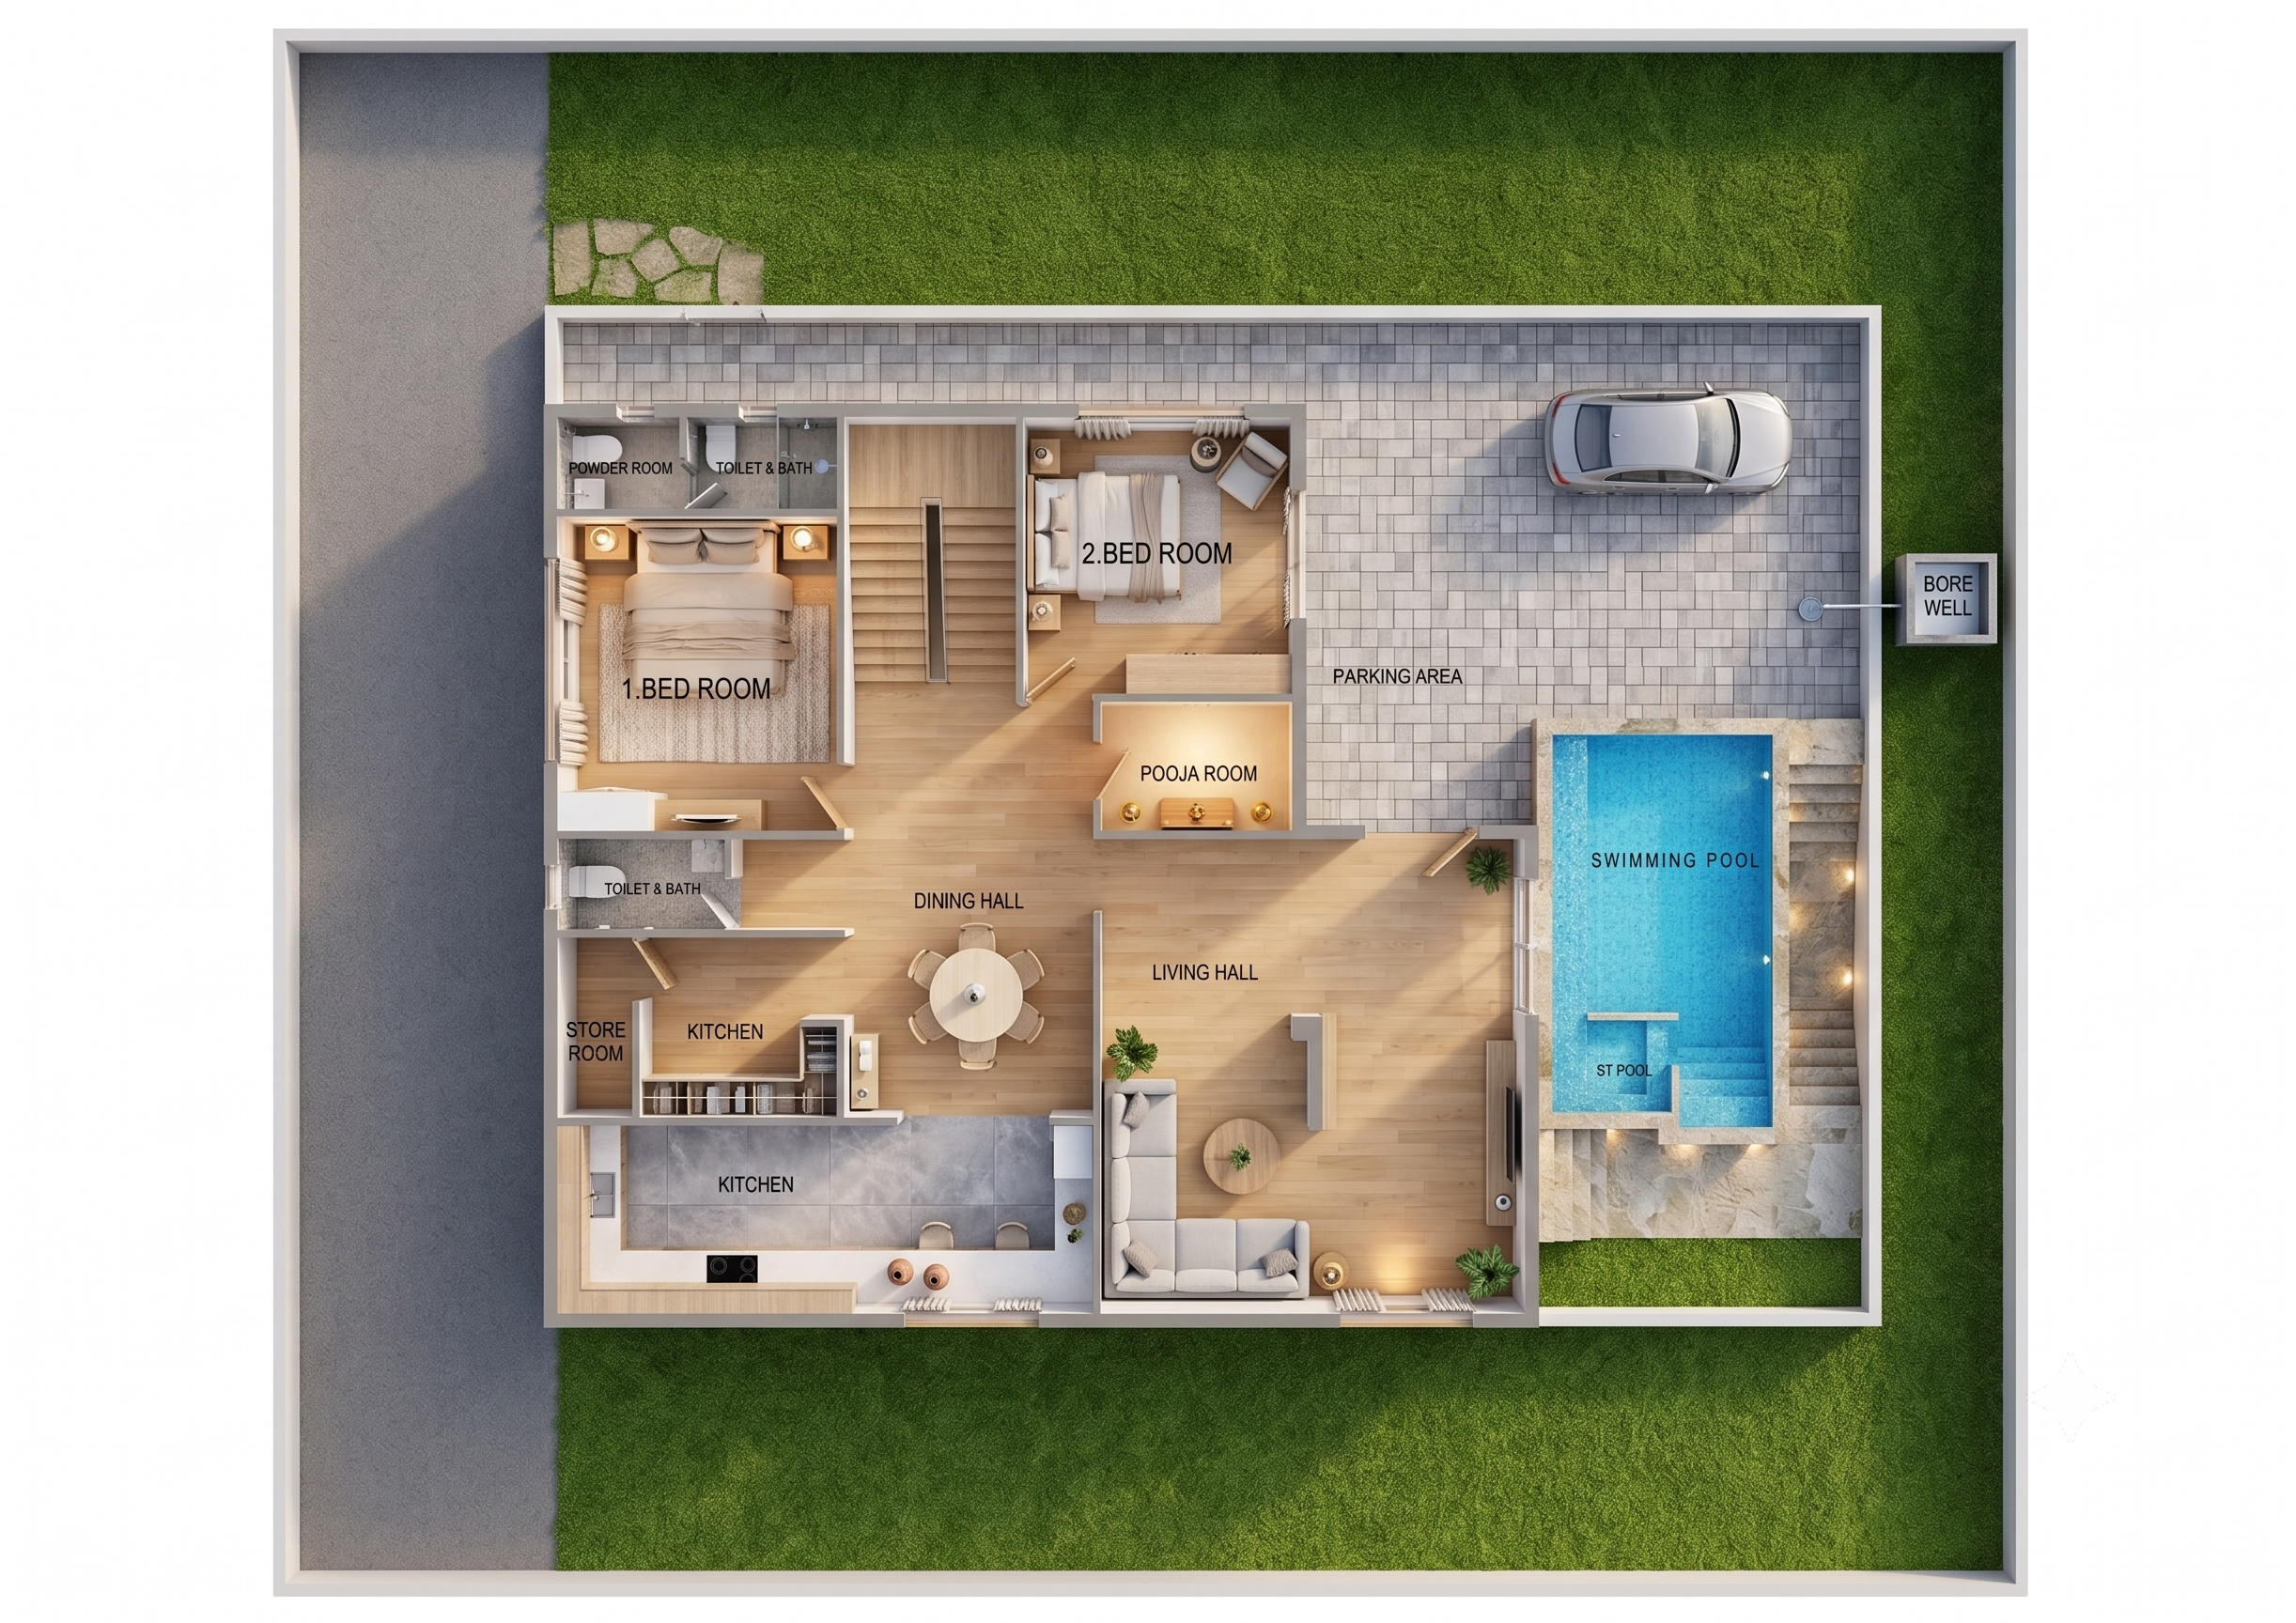
2D FLOOR PLAN

40' X 50'3'' SOUTH EAST FACEING HOUSE PLAN AS PER VASTU

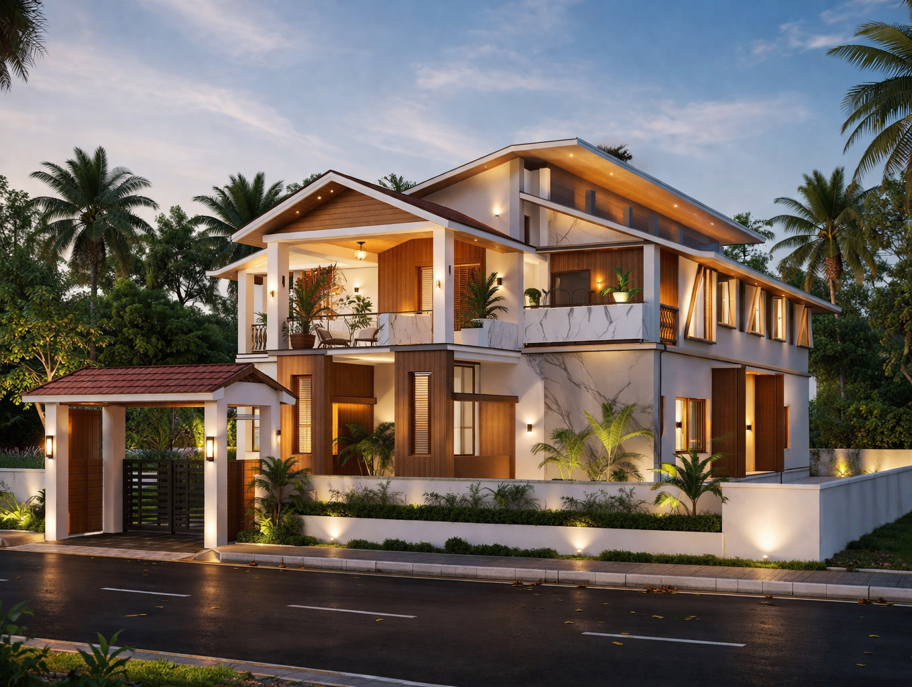
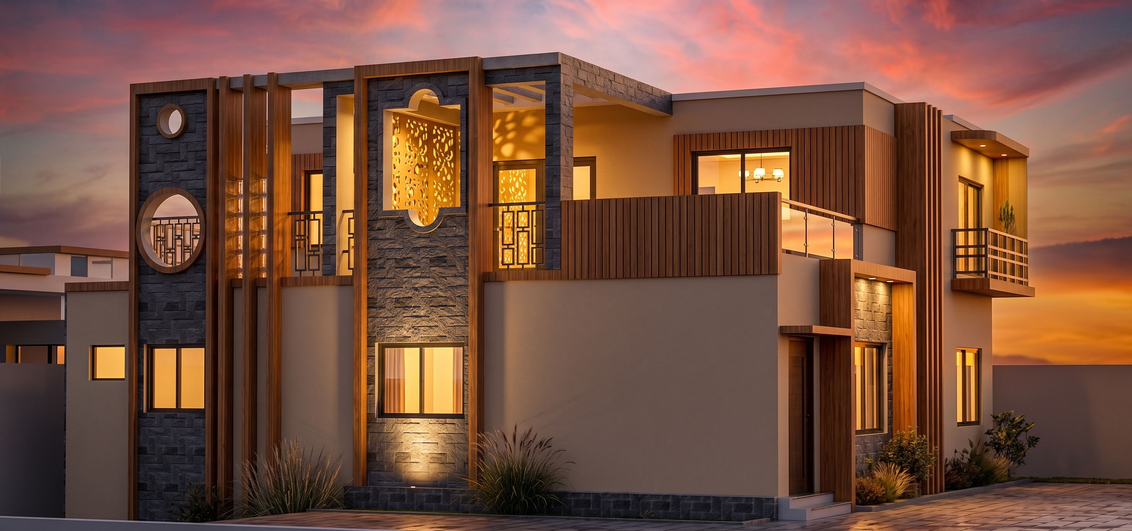
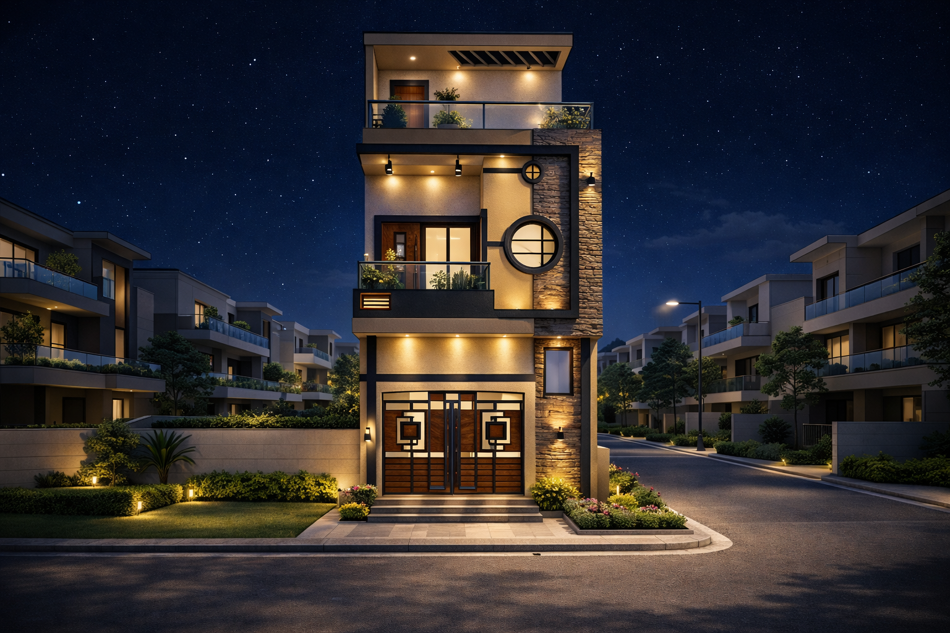
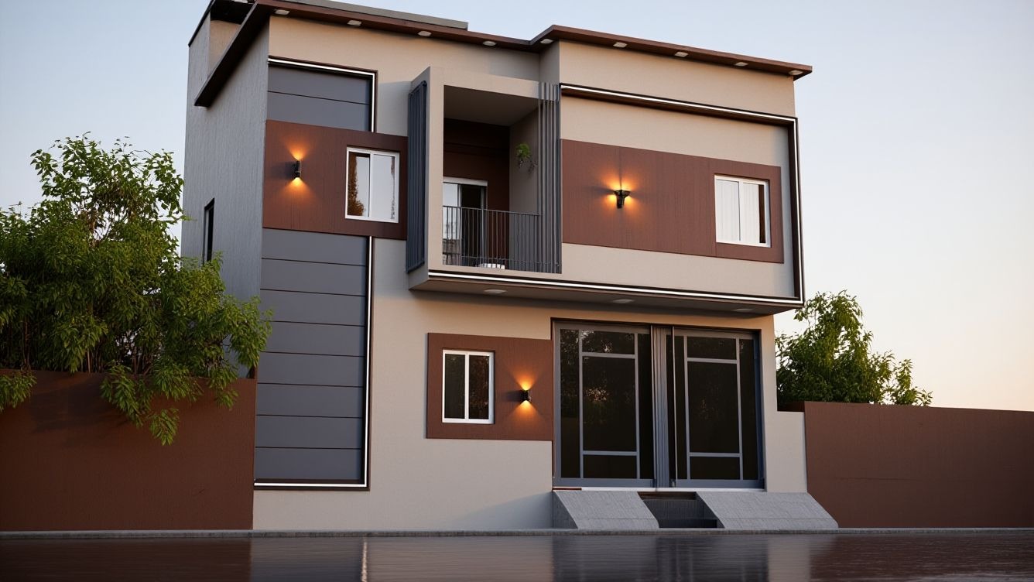
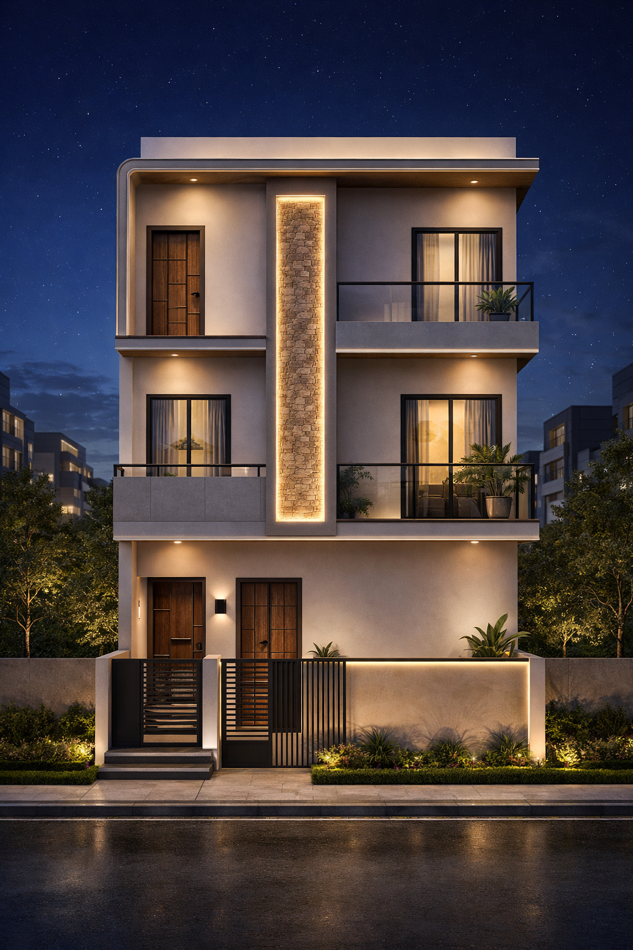
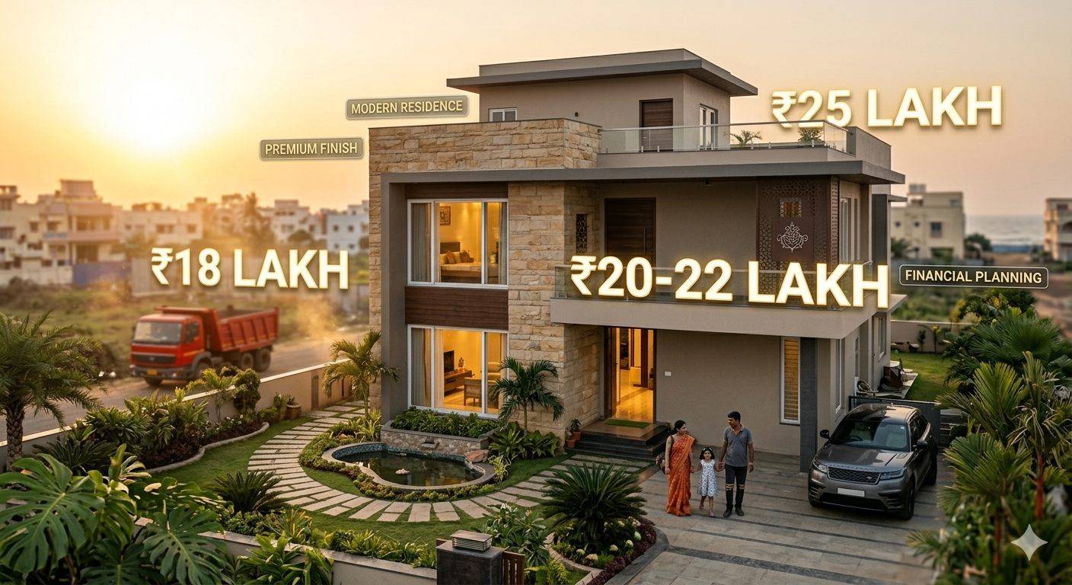
NORT EAST FACEING ELEVATION WITH 15' WIDE
3D FRONT ELEVATION

NORT EAST FACEING ELEVATION WITH 15' WIDE

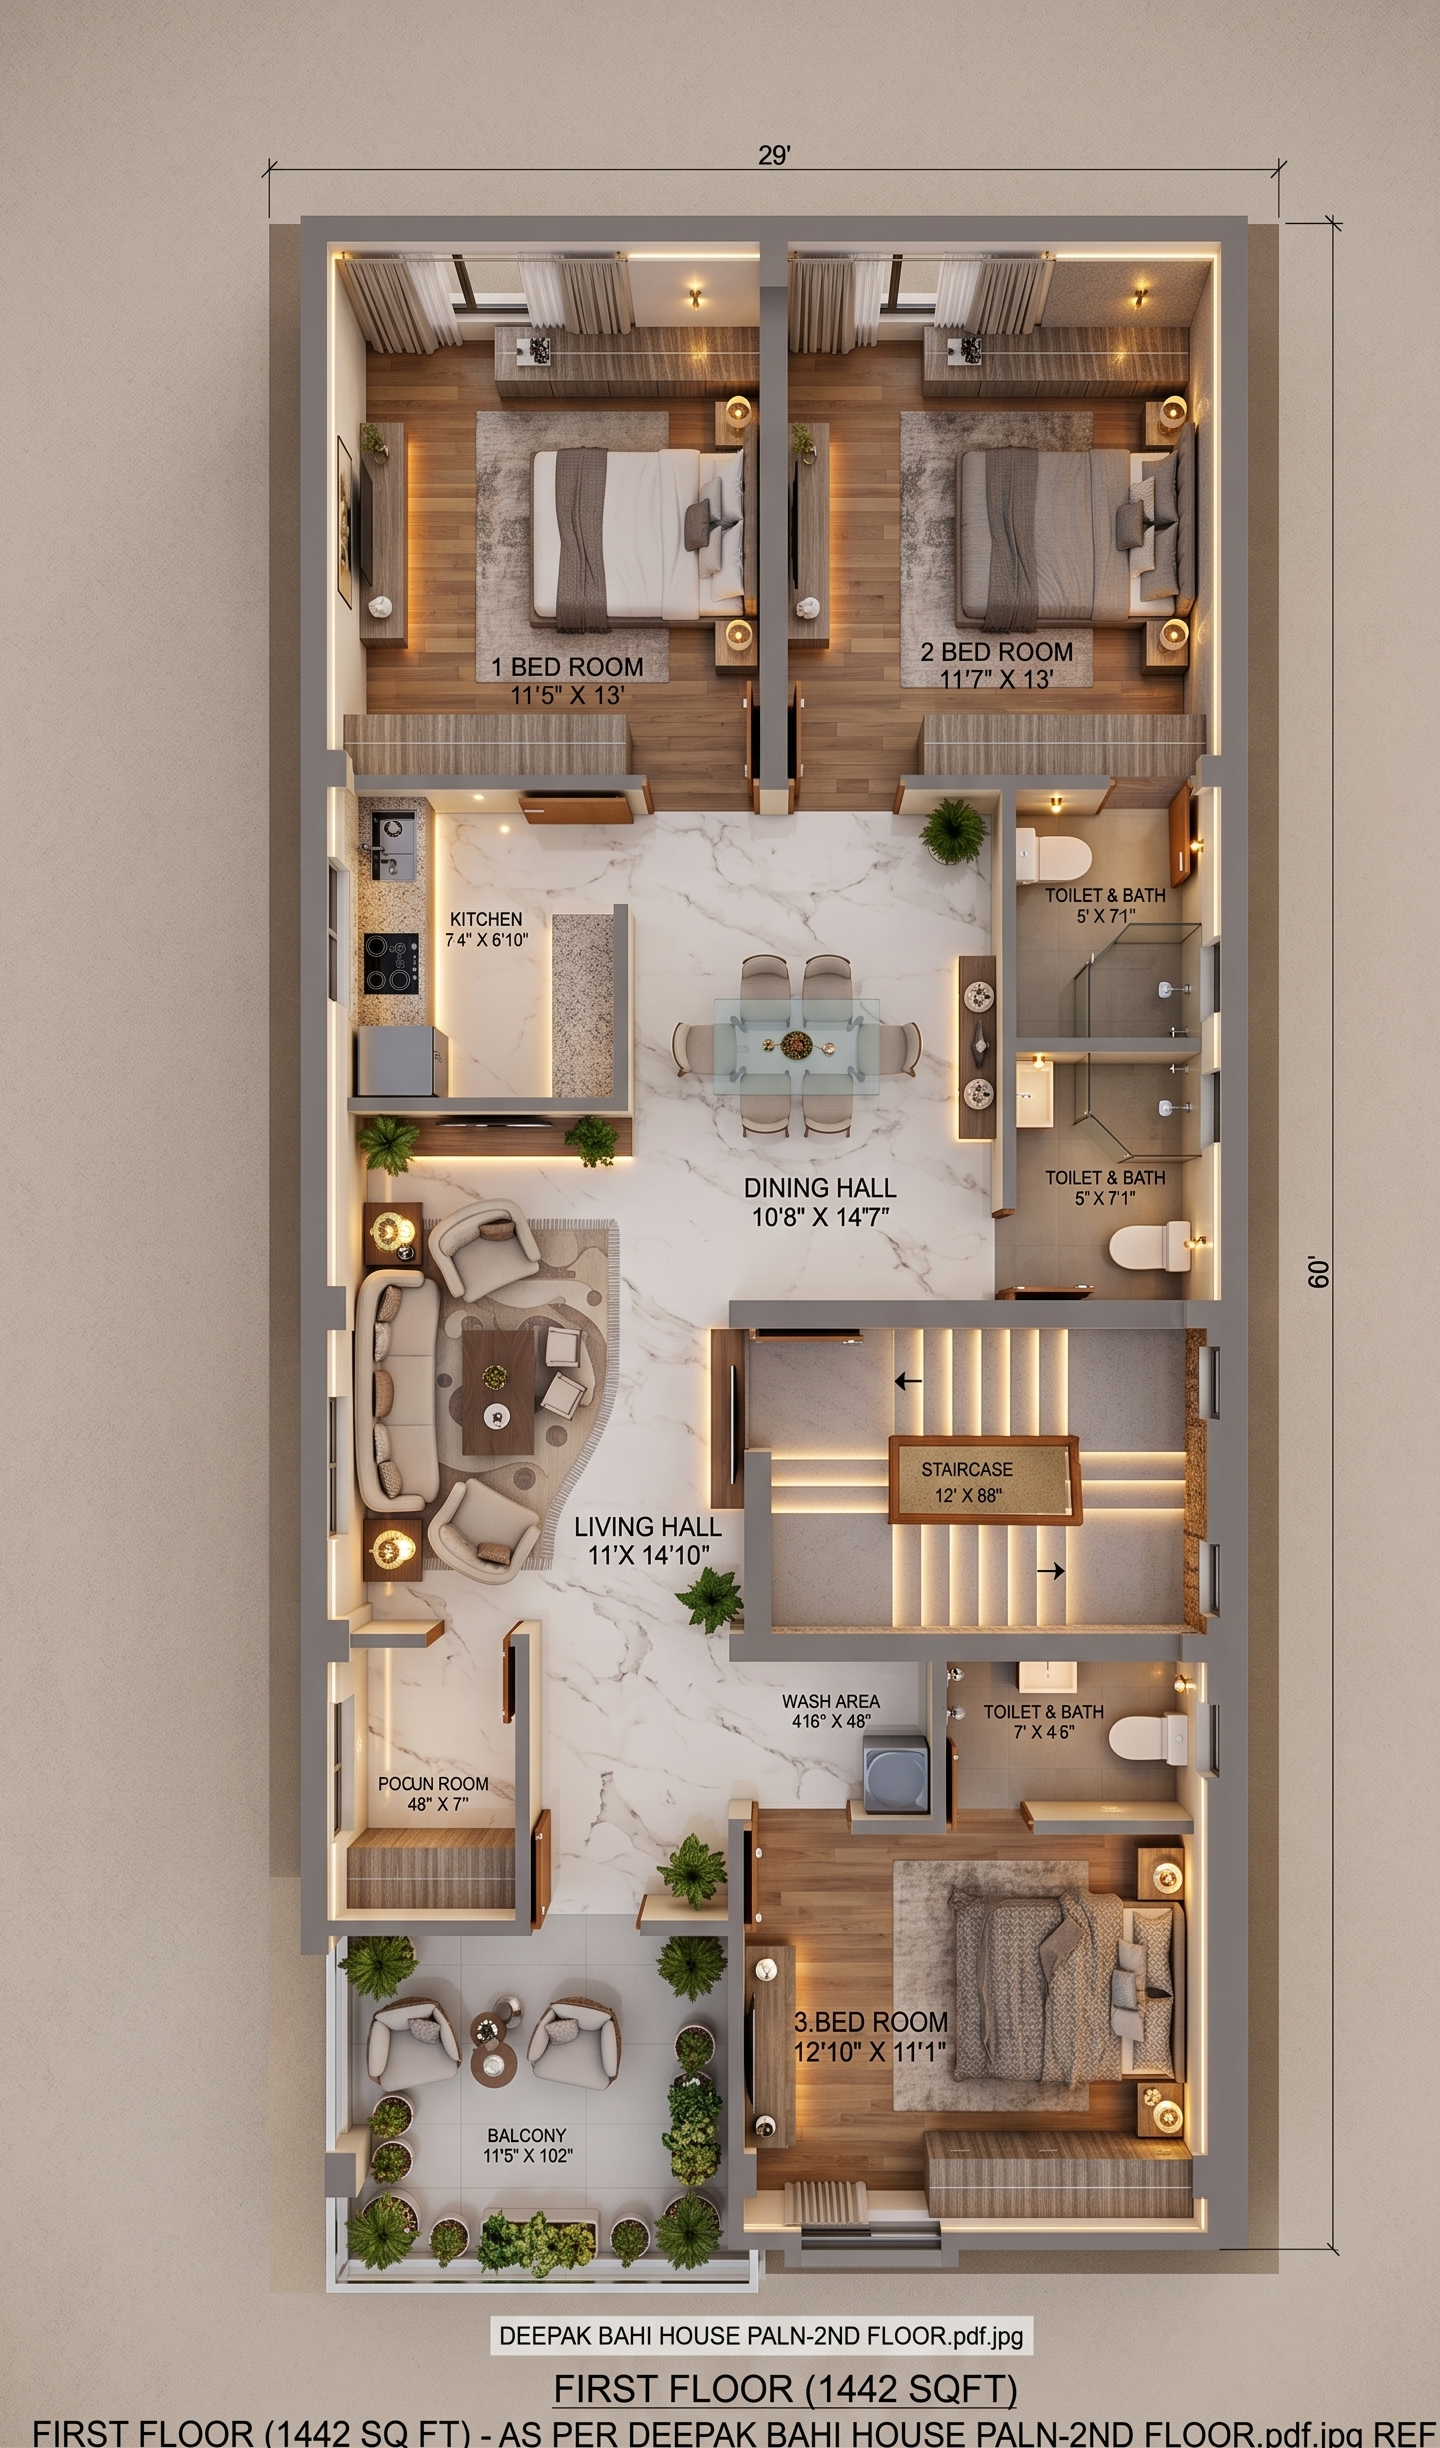
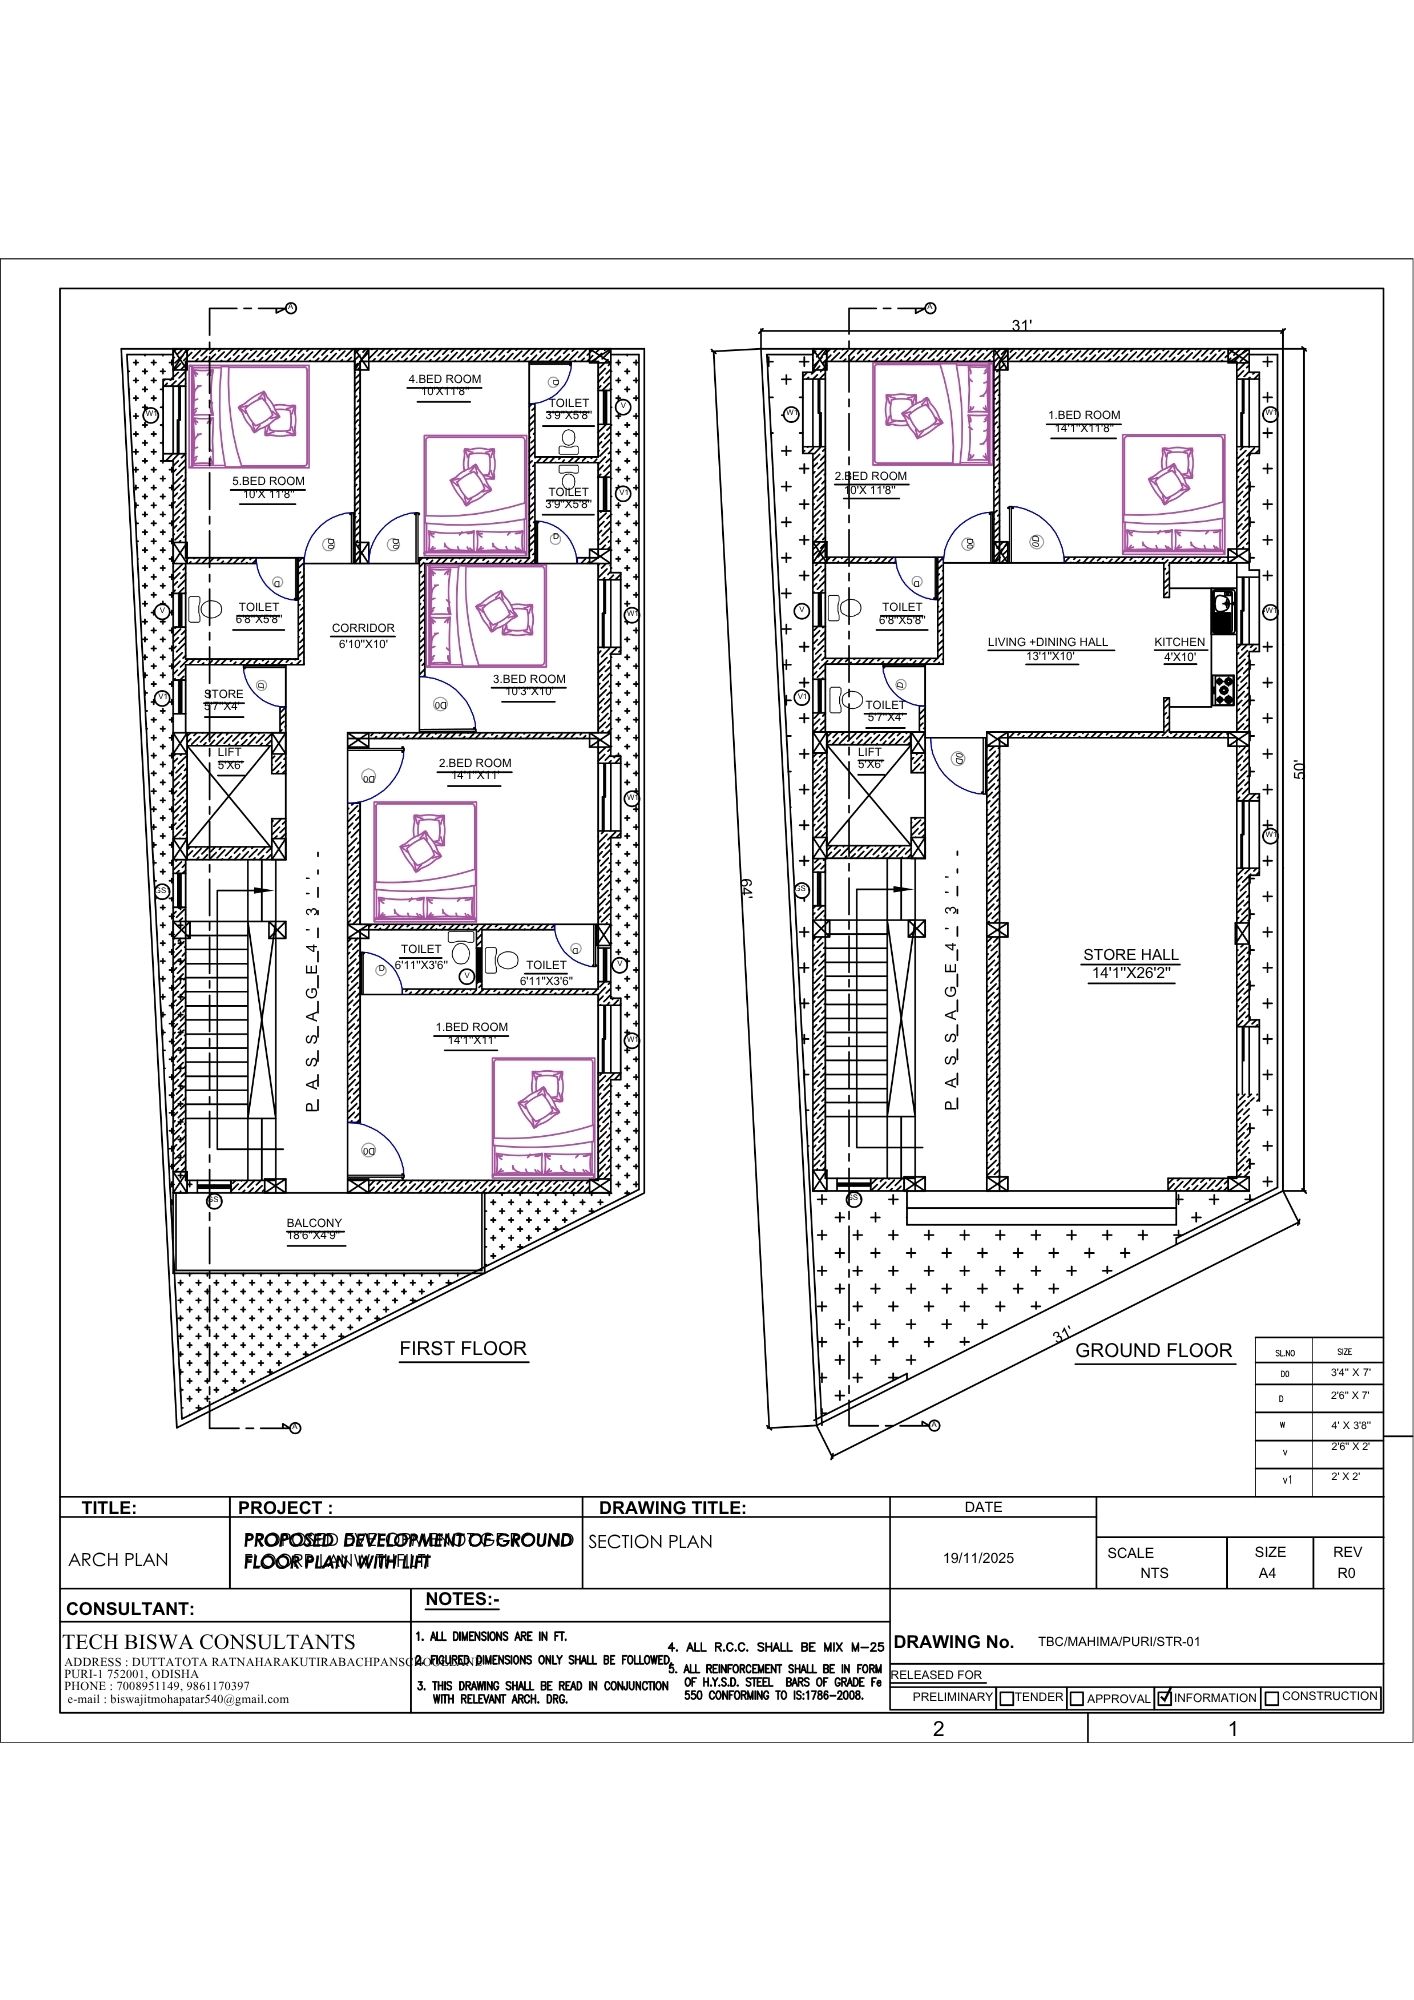
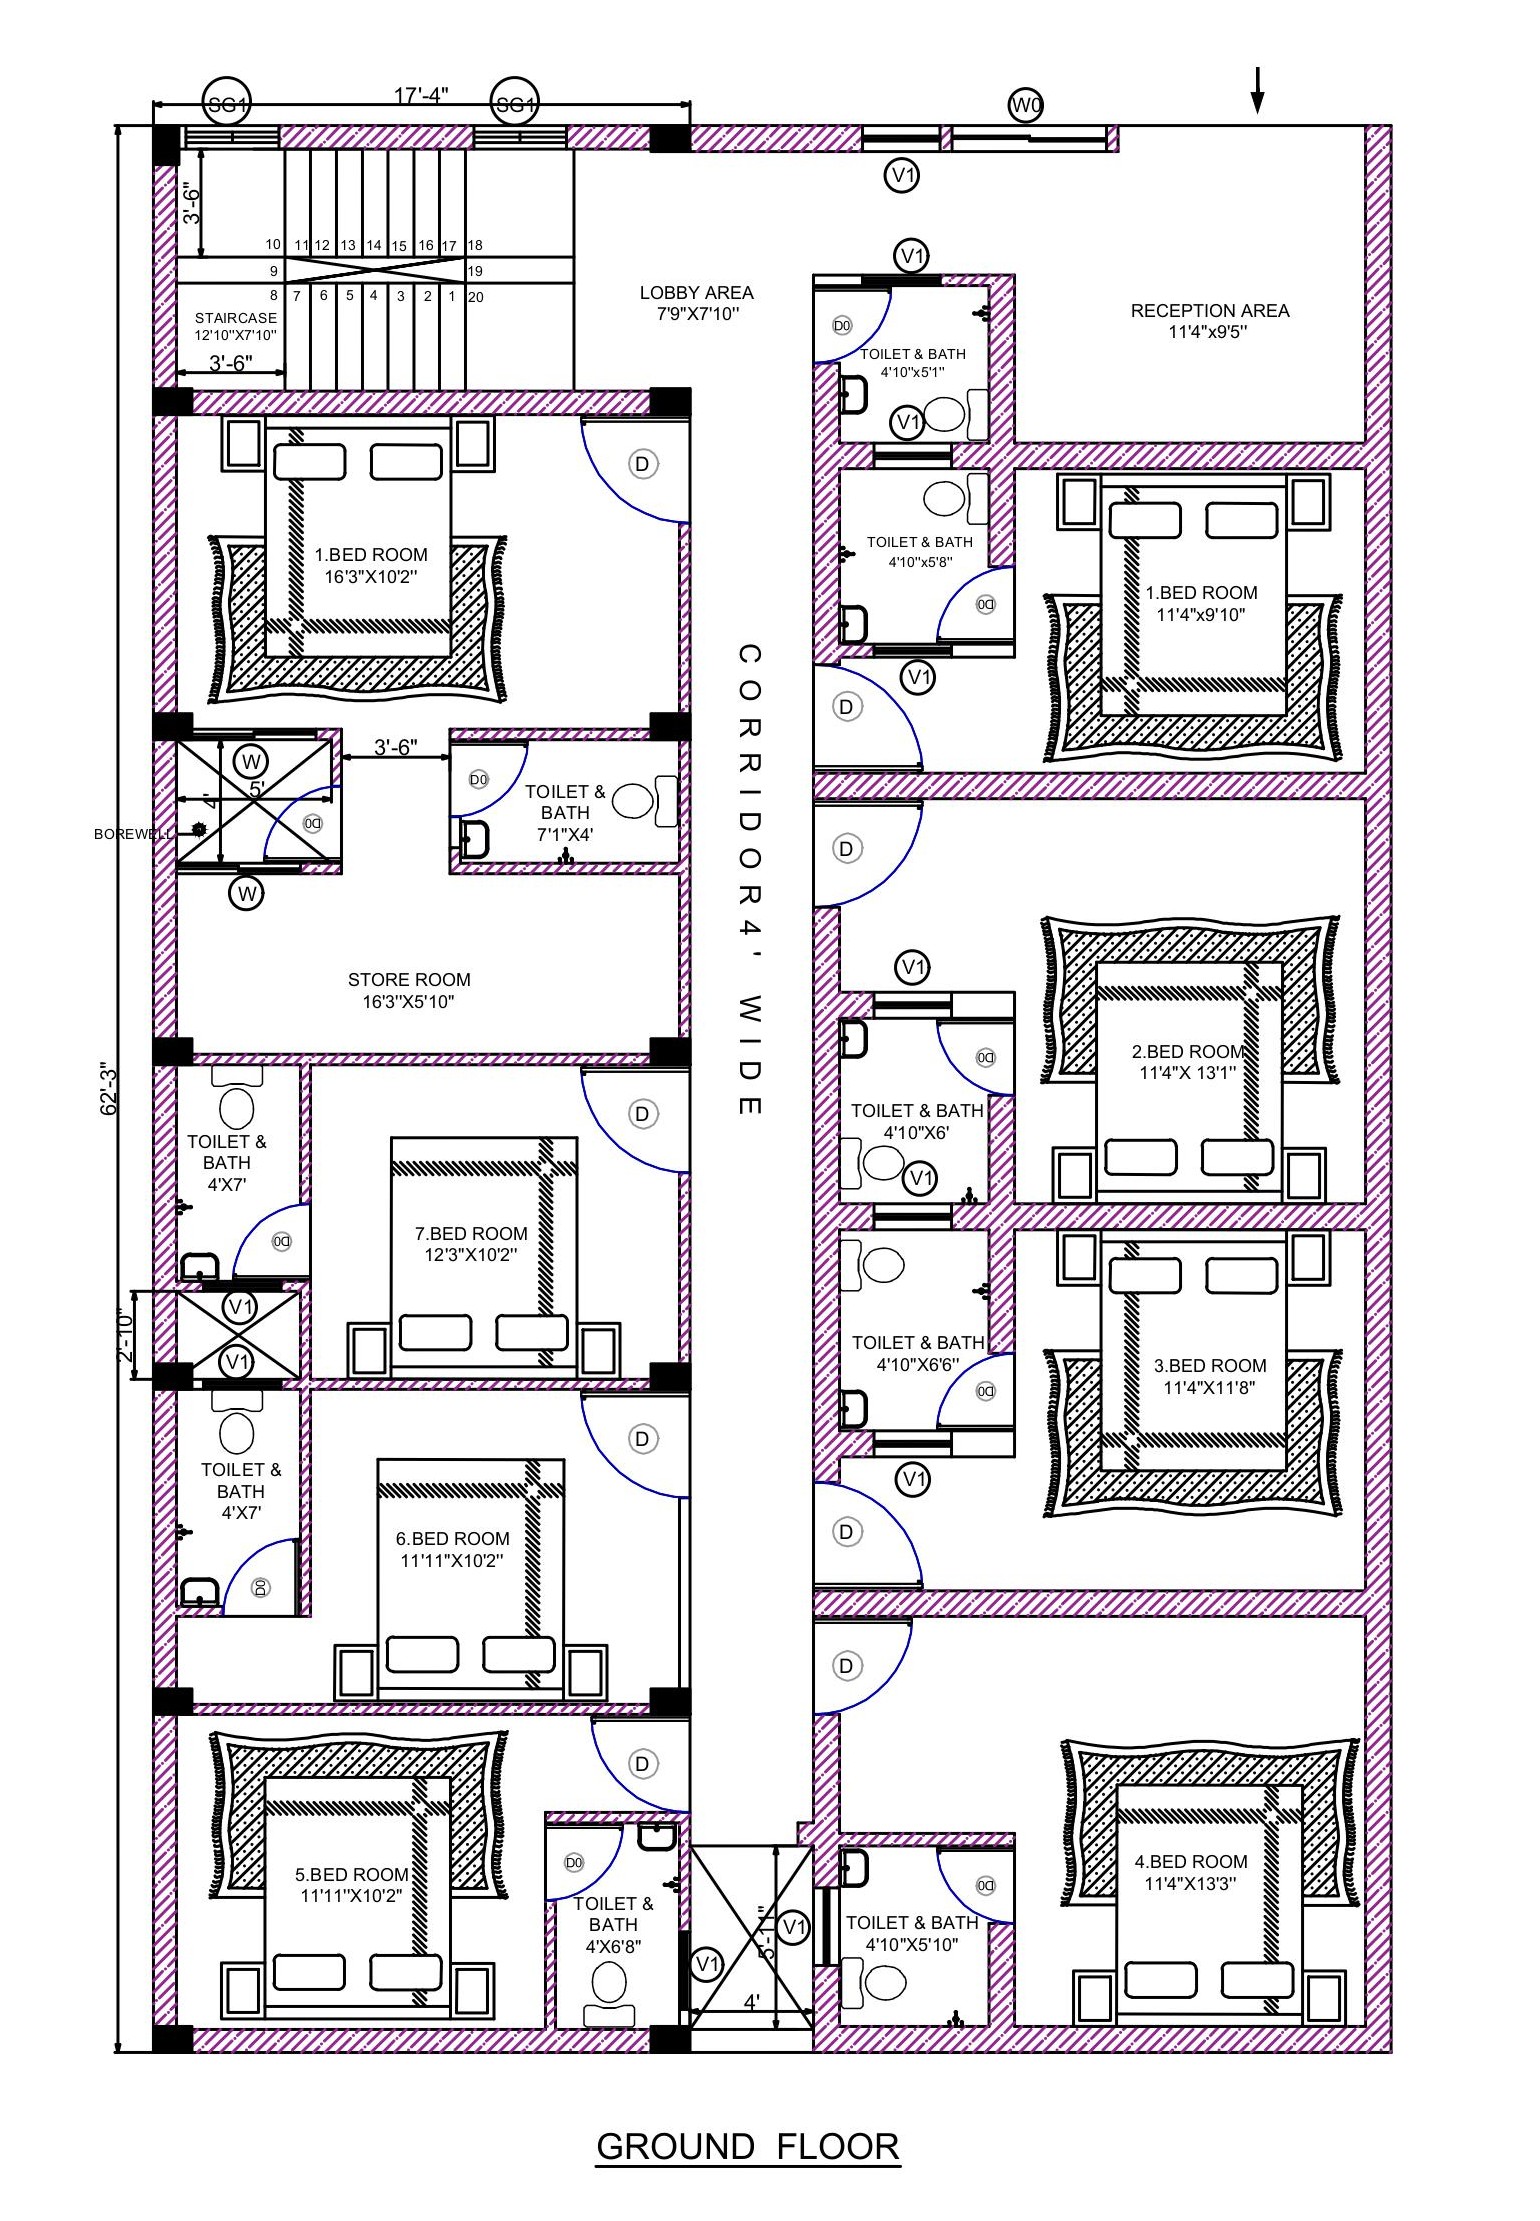
21'5'' X 43'6'' NORTH EAST FACEING HOUSE PLAN G+1 BUILDING
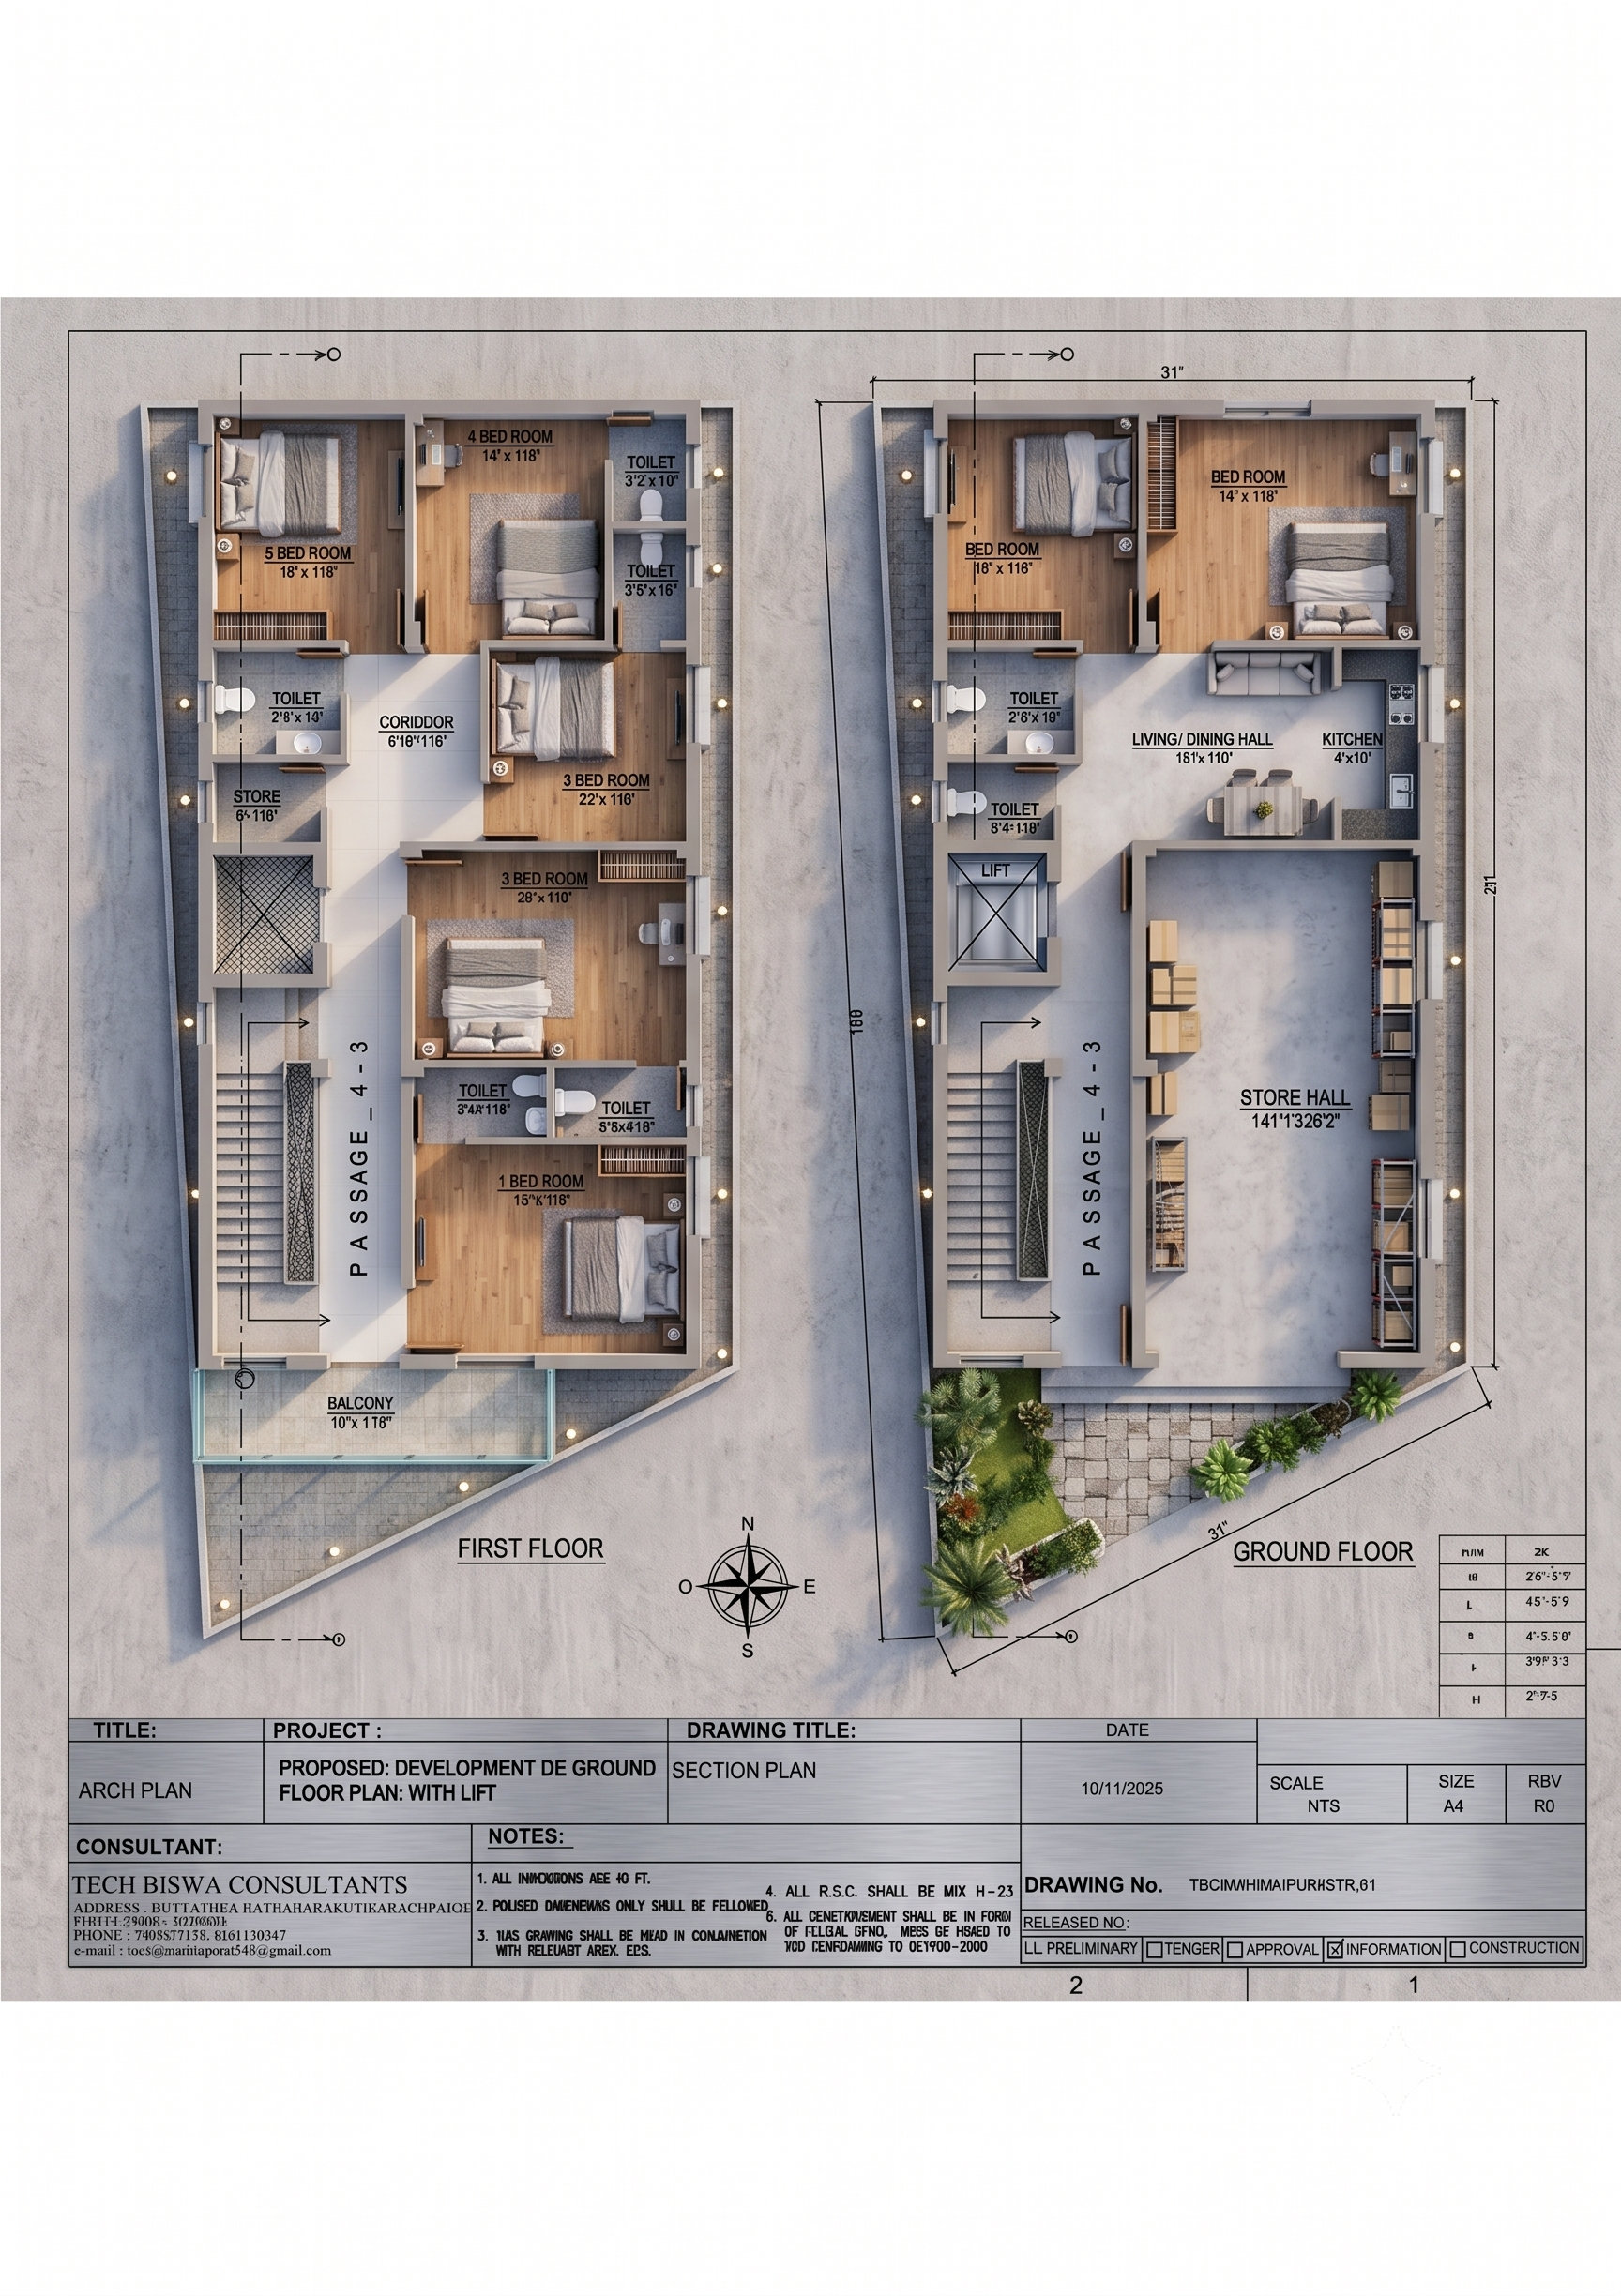
2D FLOOR PLAN

21'5'' X 43'6'' NORTH EAST FACEING HOUSE PLAN G+1 BUILDING

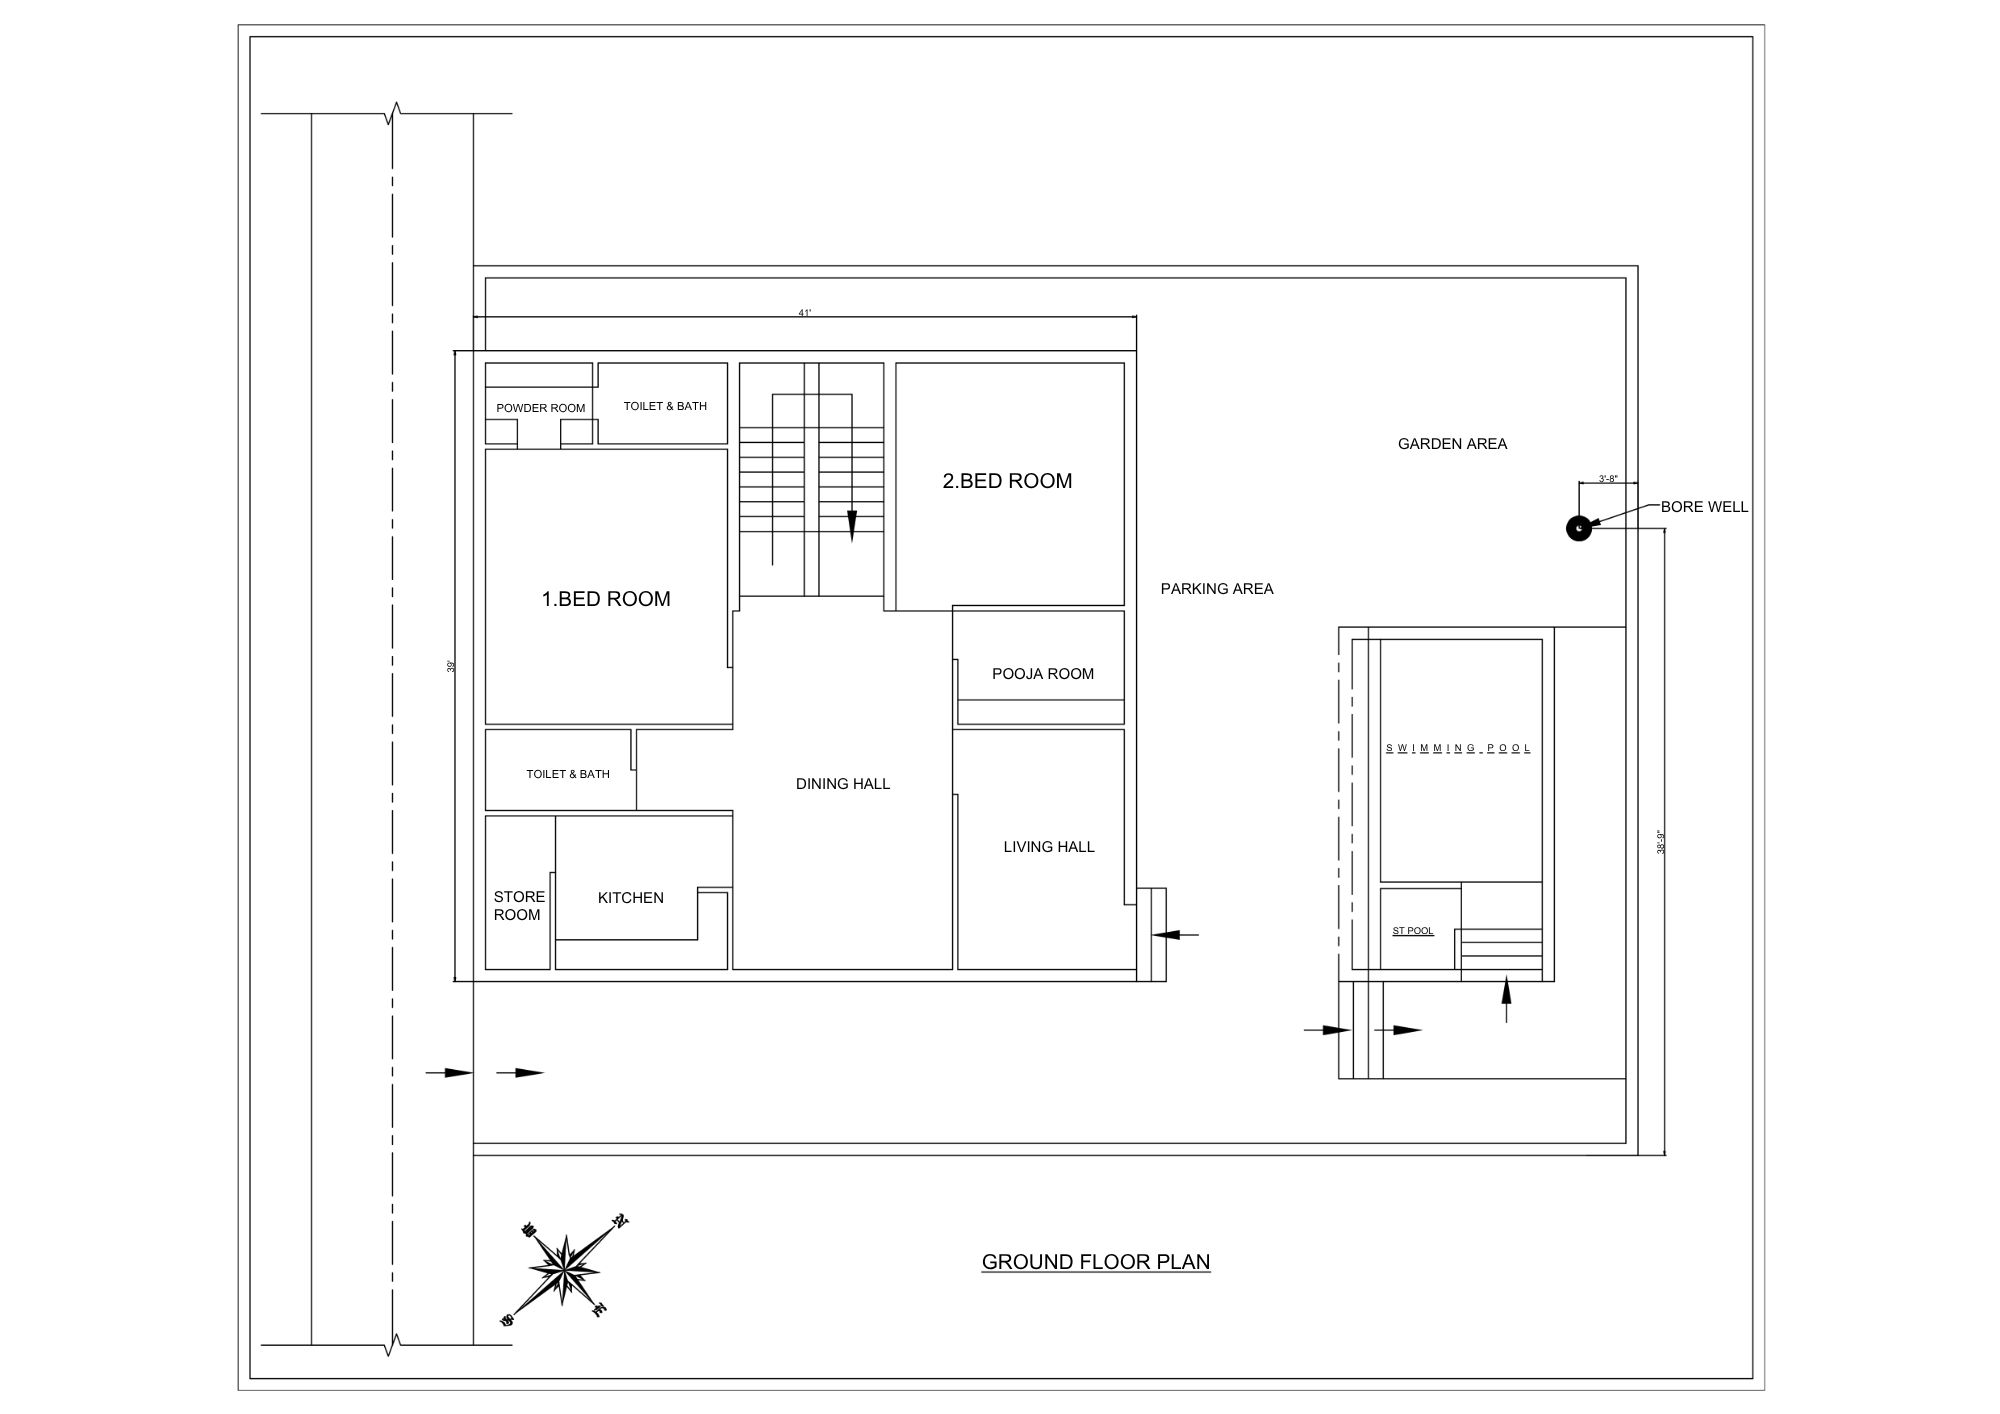
39' X 41' SOUTH EAST FACEING HOUSE FRONT ELEVATION
3D FRONT ELEVATION

39' X 41' SOUTH EAST FACEING HOUSE FRONT ELEVATION

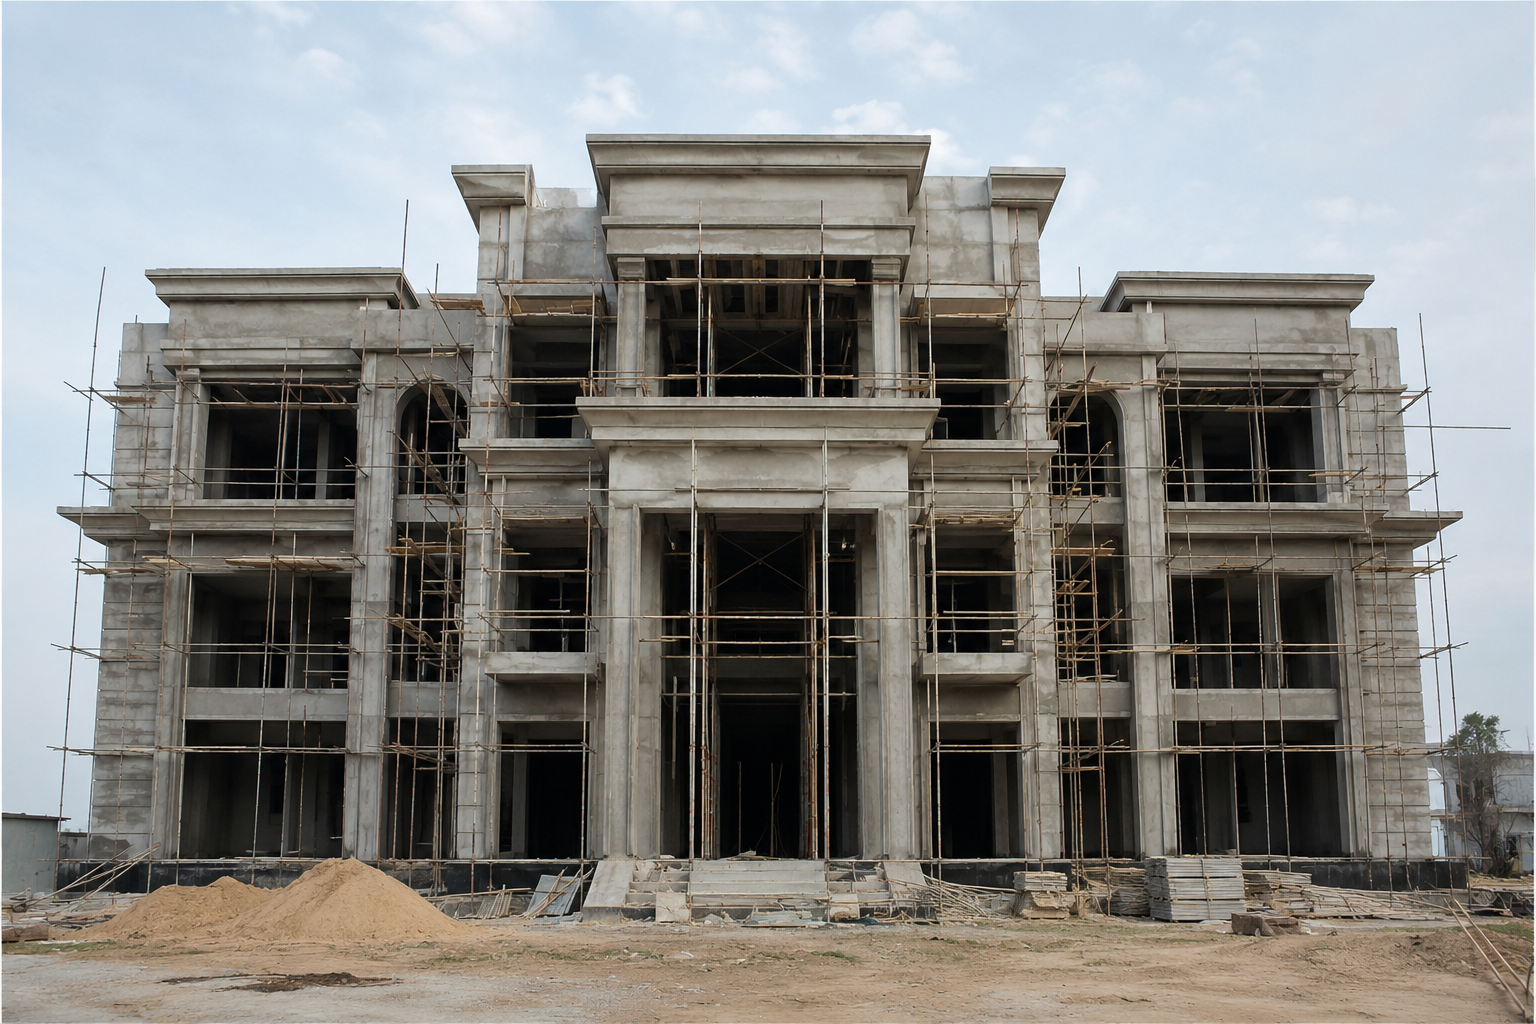
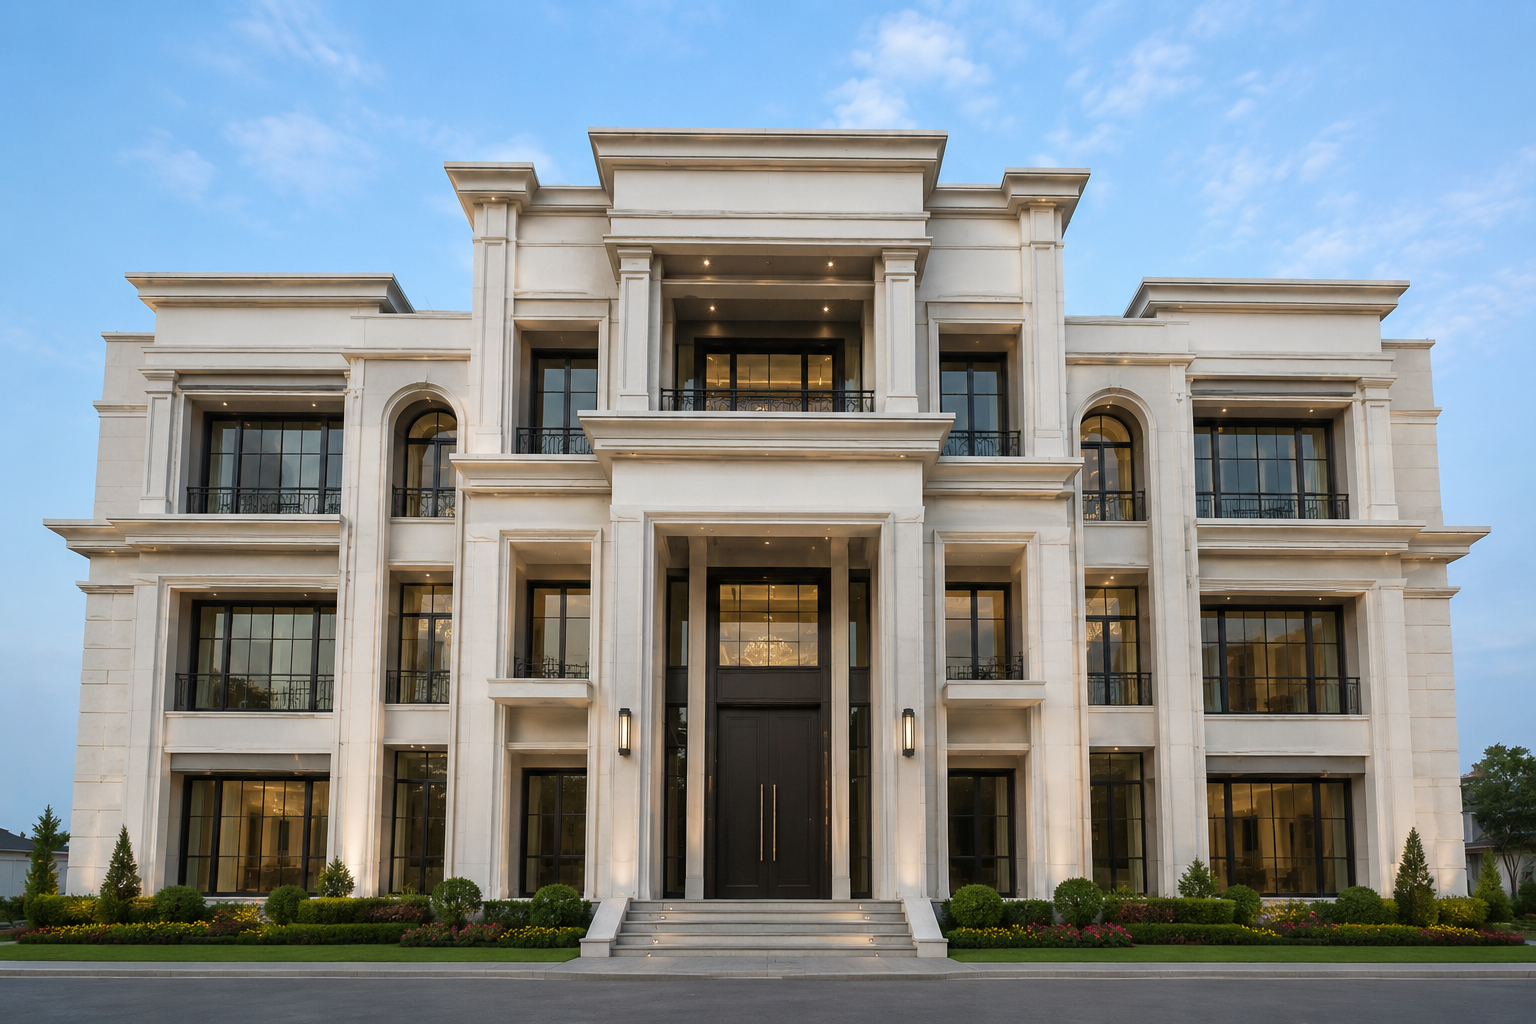
BEFORE / AFTER

Before Image BEFORE
After Image AFTER
Modern Design Approach
Budget-Friendly Solutions
High Quality 3D Visuals
Fast Delivery
TESTIMONIALS

"Biswa Design transformed my house into a masterpiece!"

"Professional and highly creative designs."

Video Preview

See Our Designs in Motion

Walkthroughs, project showcases, and design inspiration - all on our YouTube channel.

Watch on YouTube
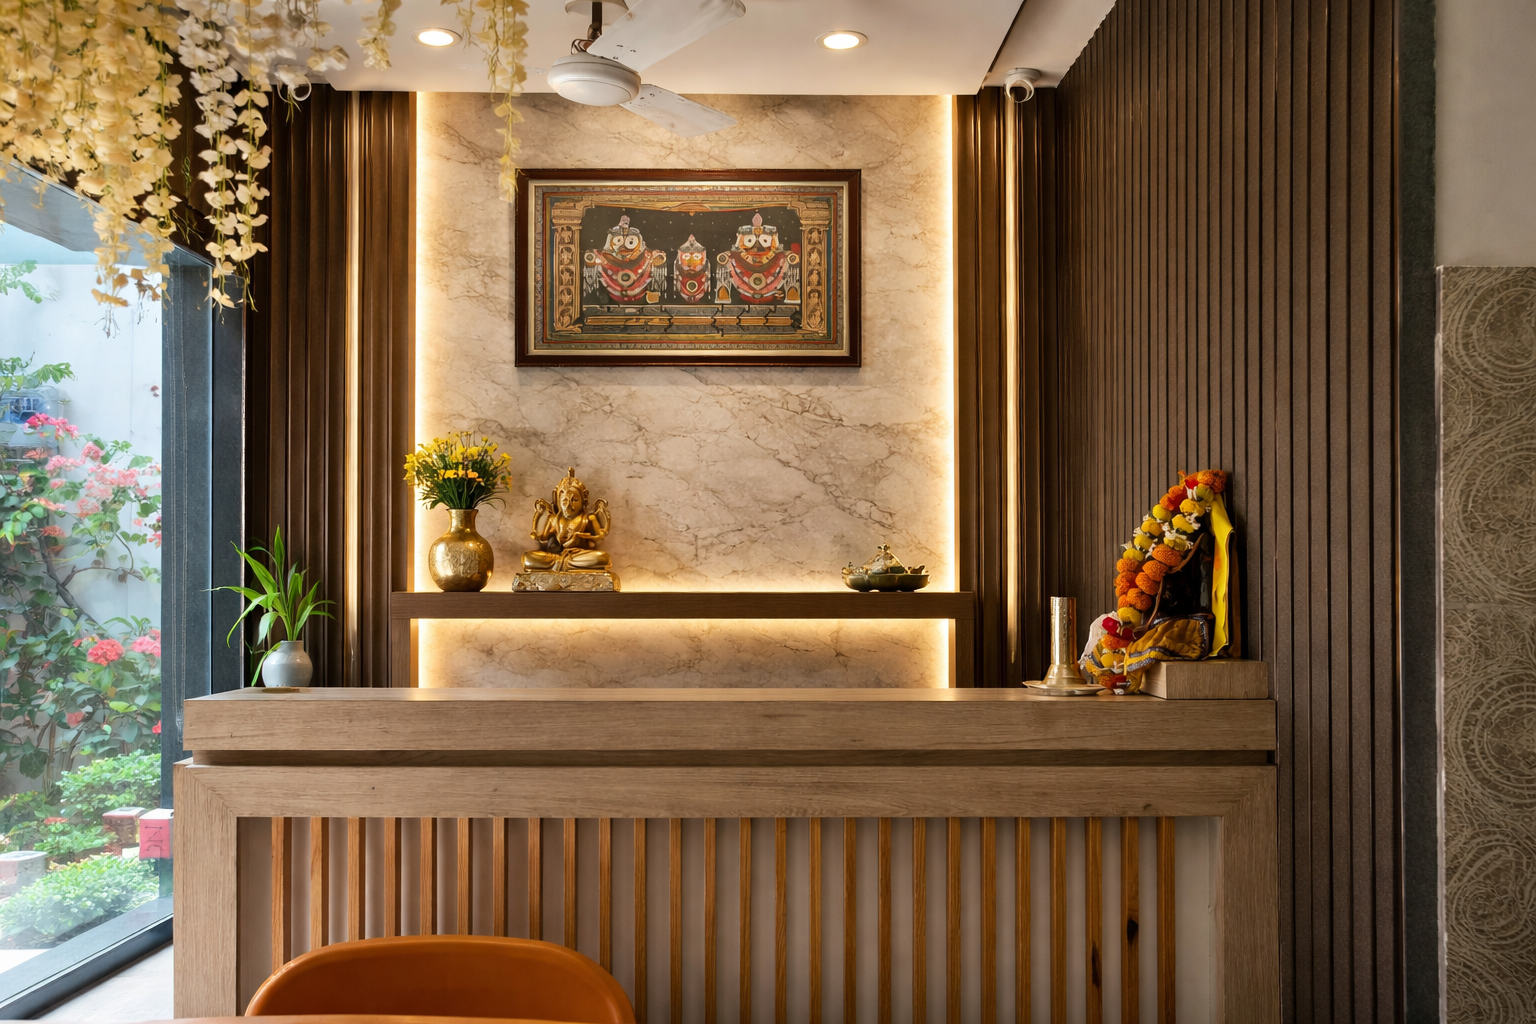
Ready to transform your house into a luxury villa?

Home Portfolio Services Contact