BISWA
DESIGN
Architectural Excellence & Modern Engineering under one roof.
At BISWA DESIGN, we believe every dream home deserves a unique identity, luxurious appearance, and smart functional planning. We specialize in modern architectural solutions including 2D floor planning as per Vastu, stunning 3D front elevations, structural design, furniture layouts, and building estimation services that combine creativity with practicality.
Our goal is to transform ordinary spaces into visually striking and intelligently designed homes that reflect elegance, comfort, and modern lifestyle needs. We work closely with homeowners, builders, contractors, and individual landowners to create customized design solutions that fit both vision and budget.
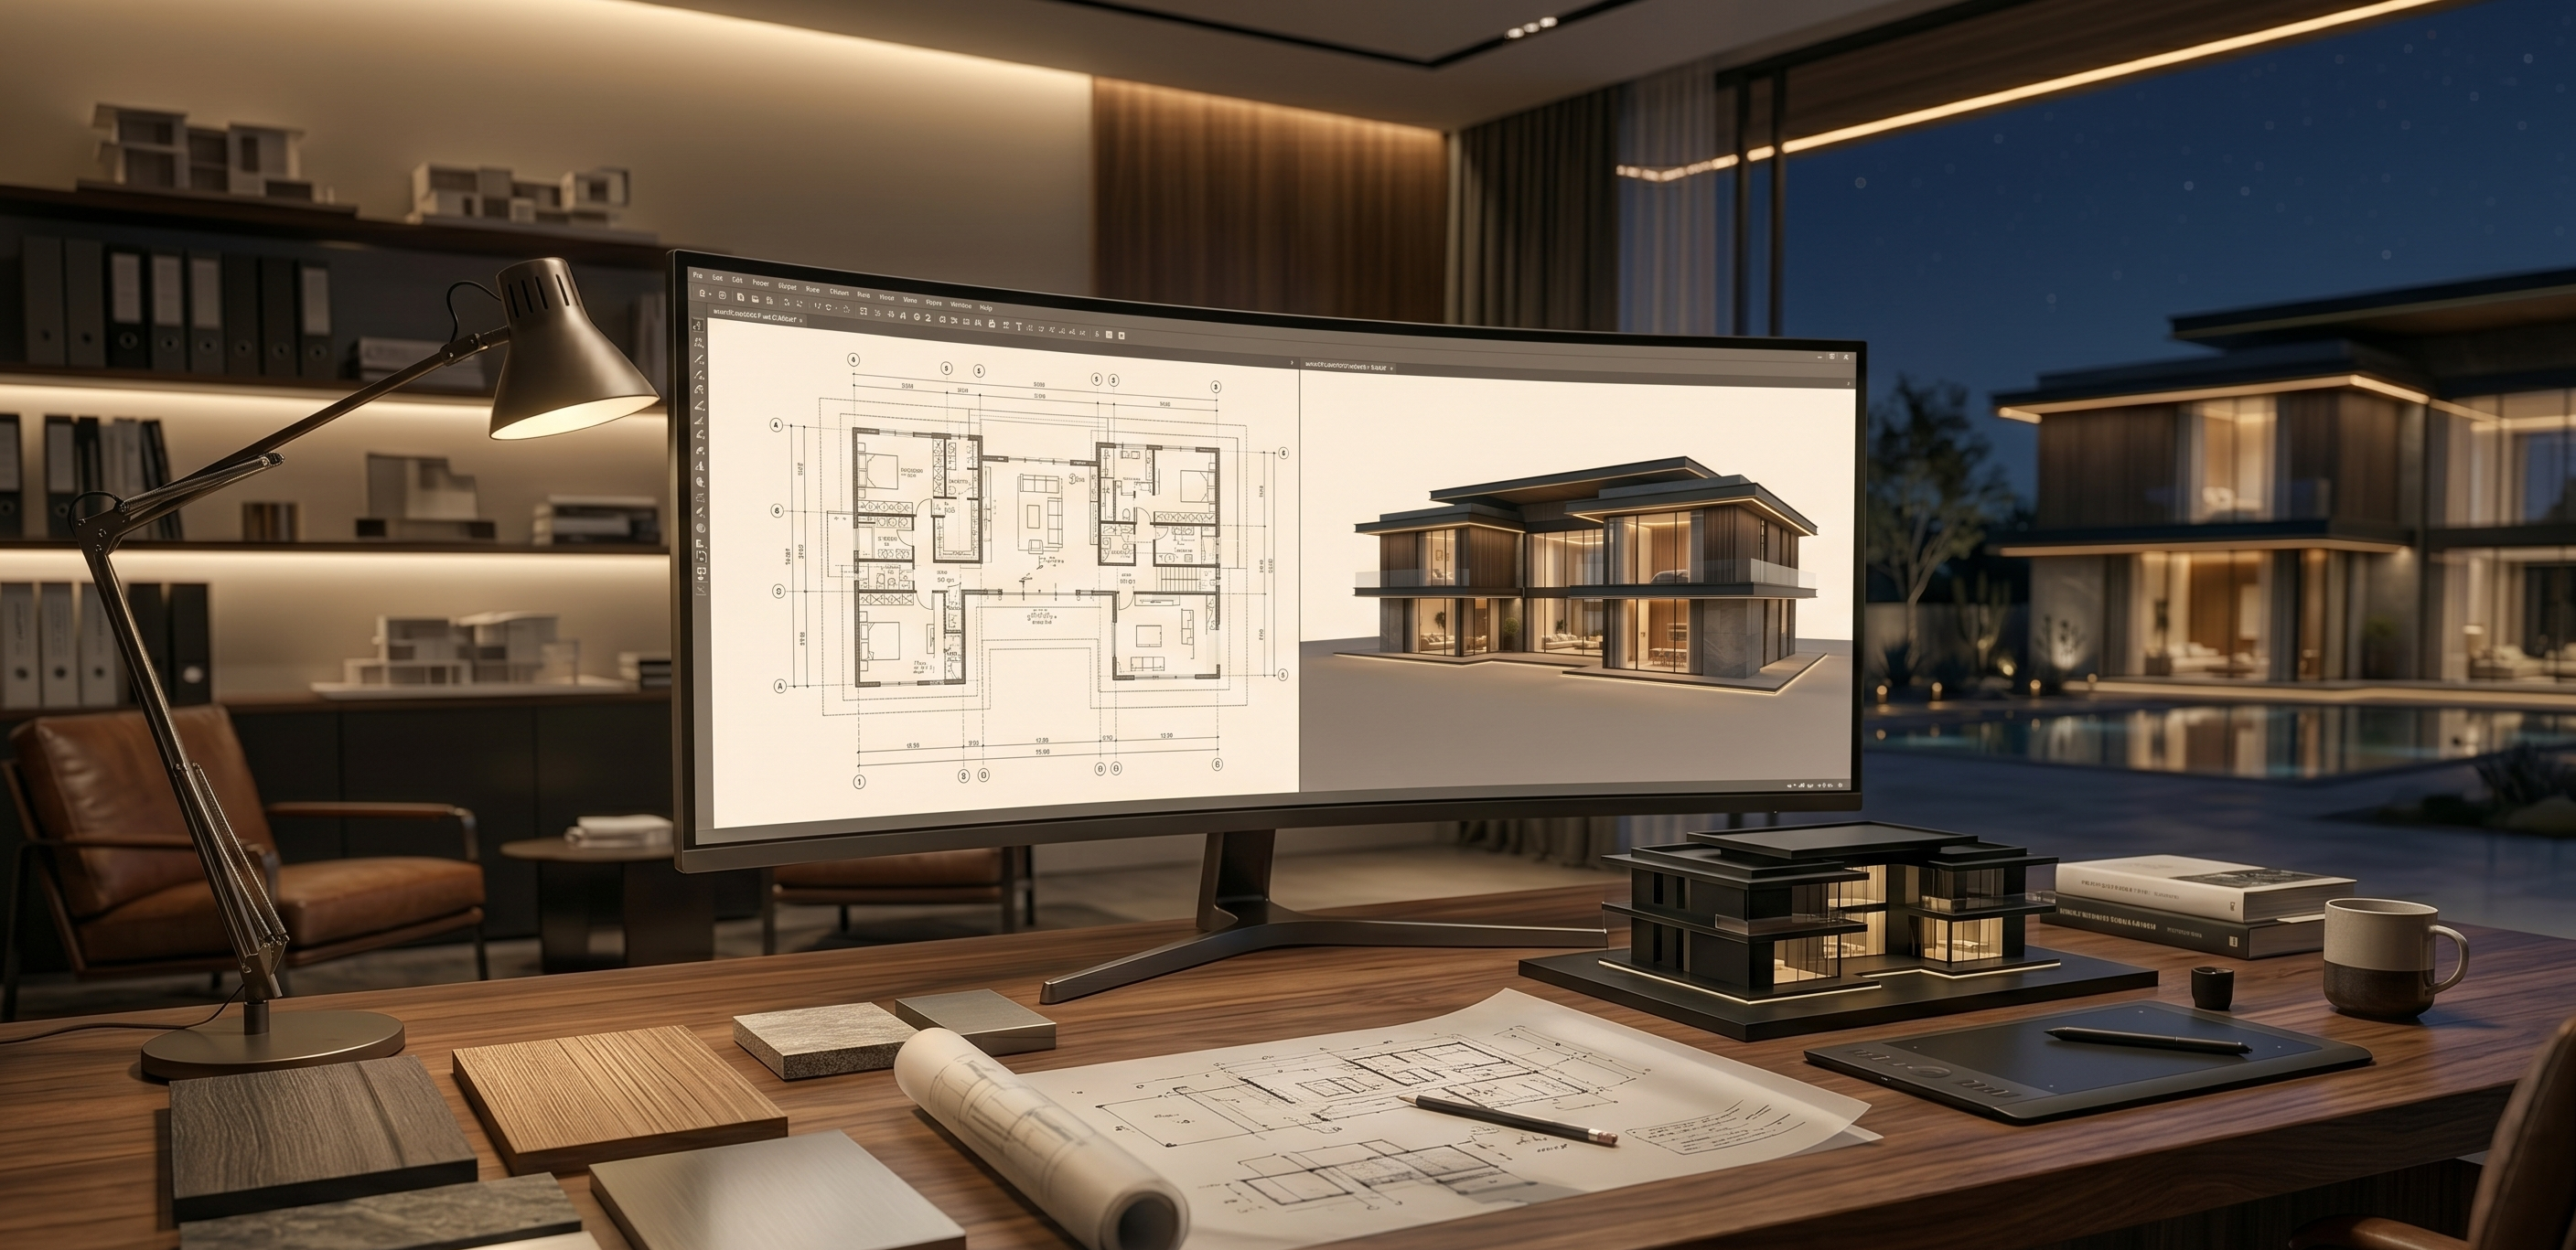
From compact residential homes to large commercial projects, our team focuses on delivering aesthetic designs with proper space utilization, Vastu-based planning, and realistic 3D visualizations that help clients experience their future spaces before construction begins.
To provide high-quality, modern, and affordable architectural solutions that blend luxury with functionality, ensuring every client gets their dream space as per Vastu standards.
of Excellence
Yes, all our 2D floor plans and designs are 100% Vastu compliant as per modern standards.
Depending on the package, initial 2D plans are delivered within 4-5 working days.
Absolutely. We offer multiple revisions based on the plan you choose (Basic, Standard, or Premium).