BISWA
DESIGN
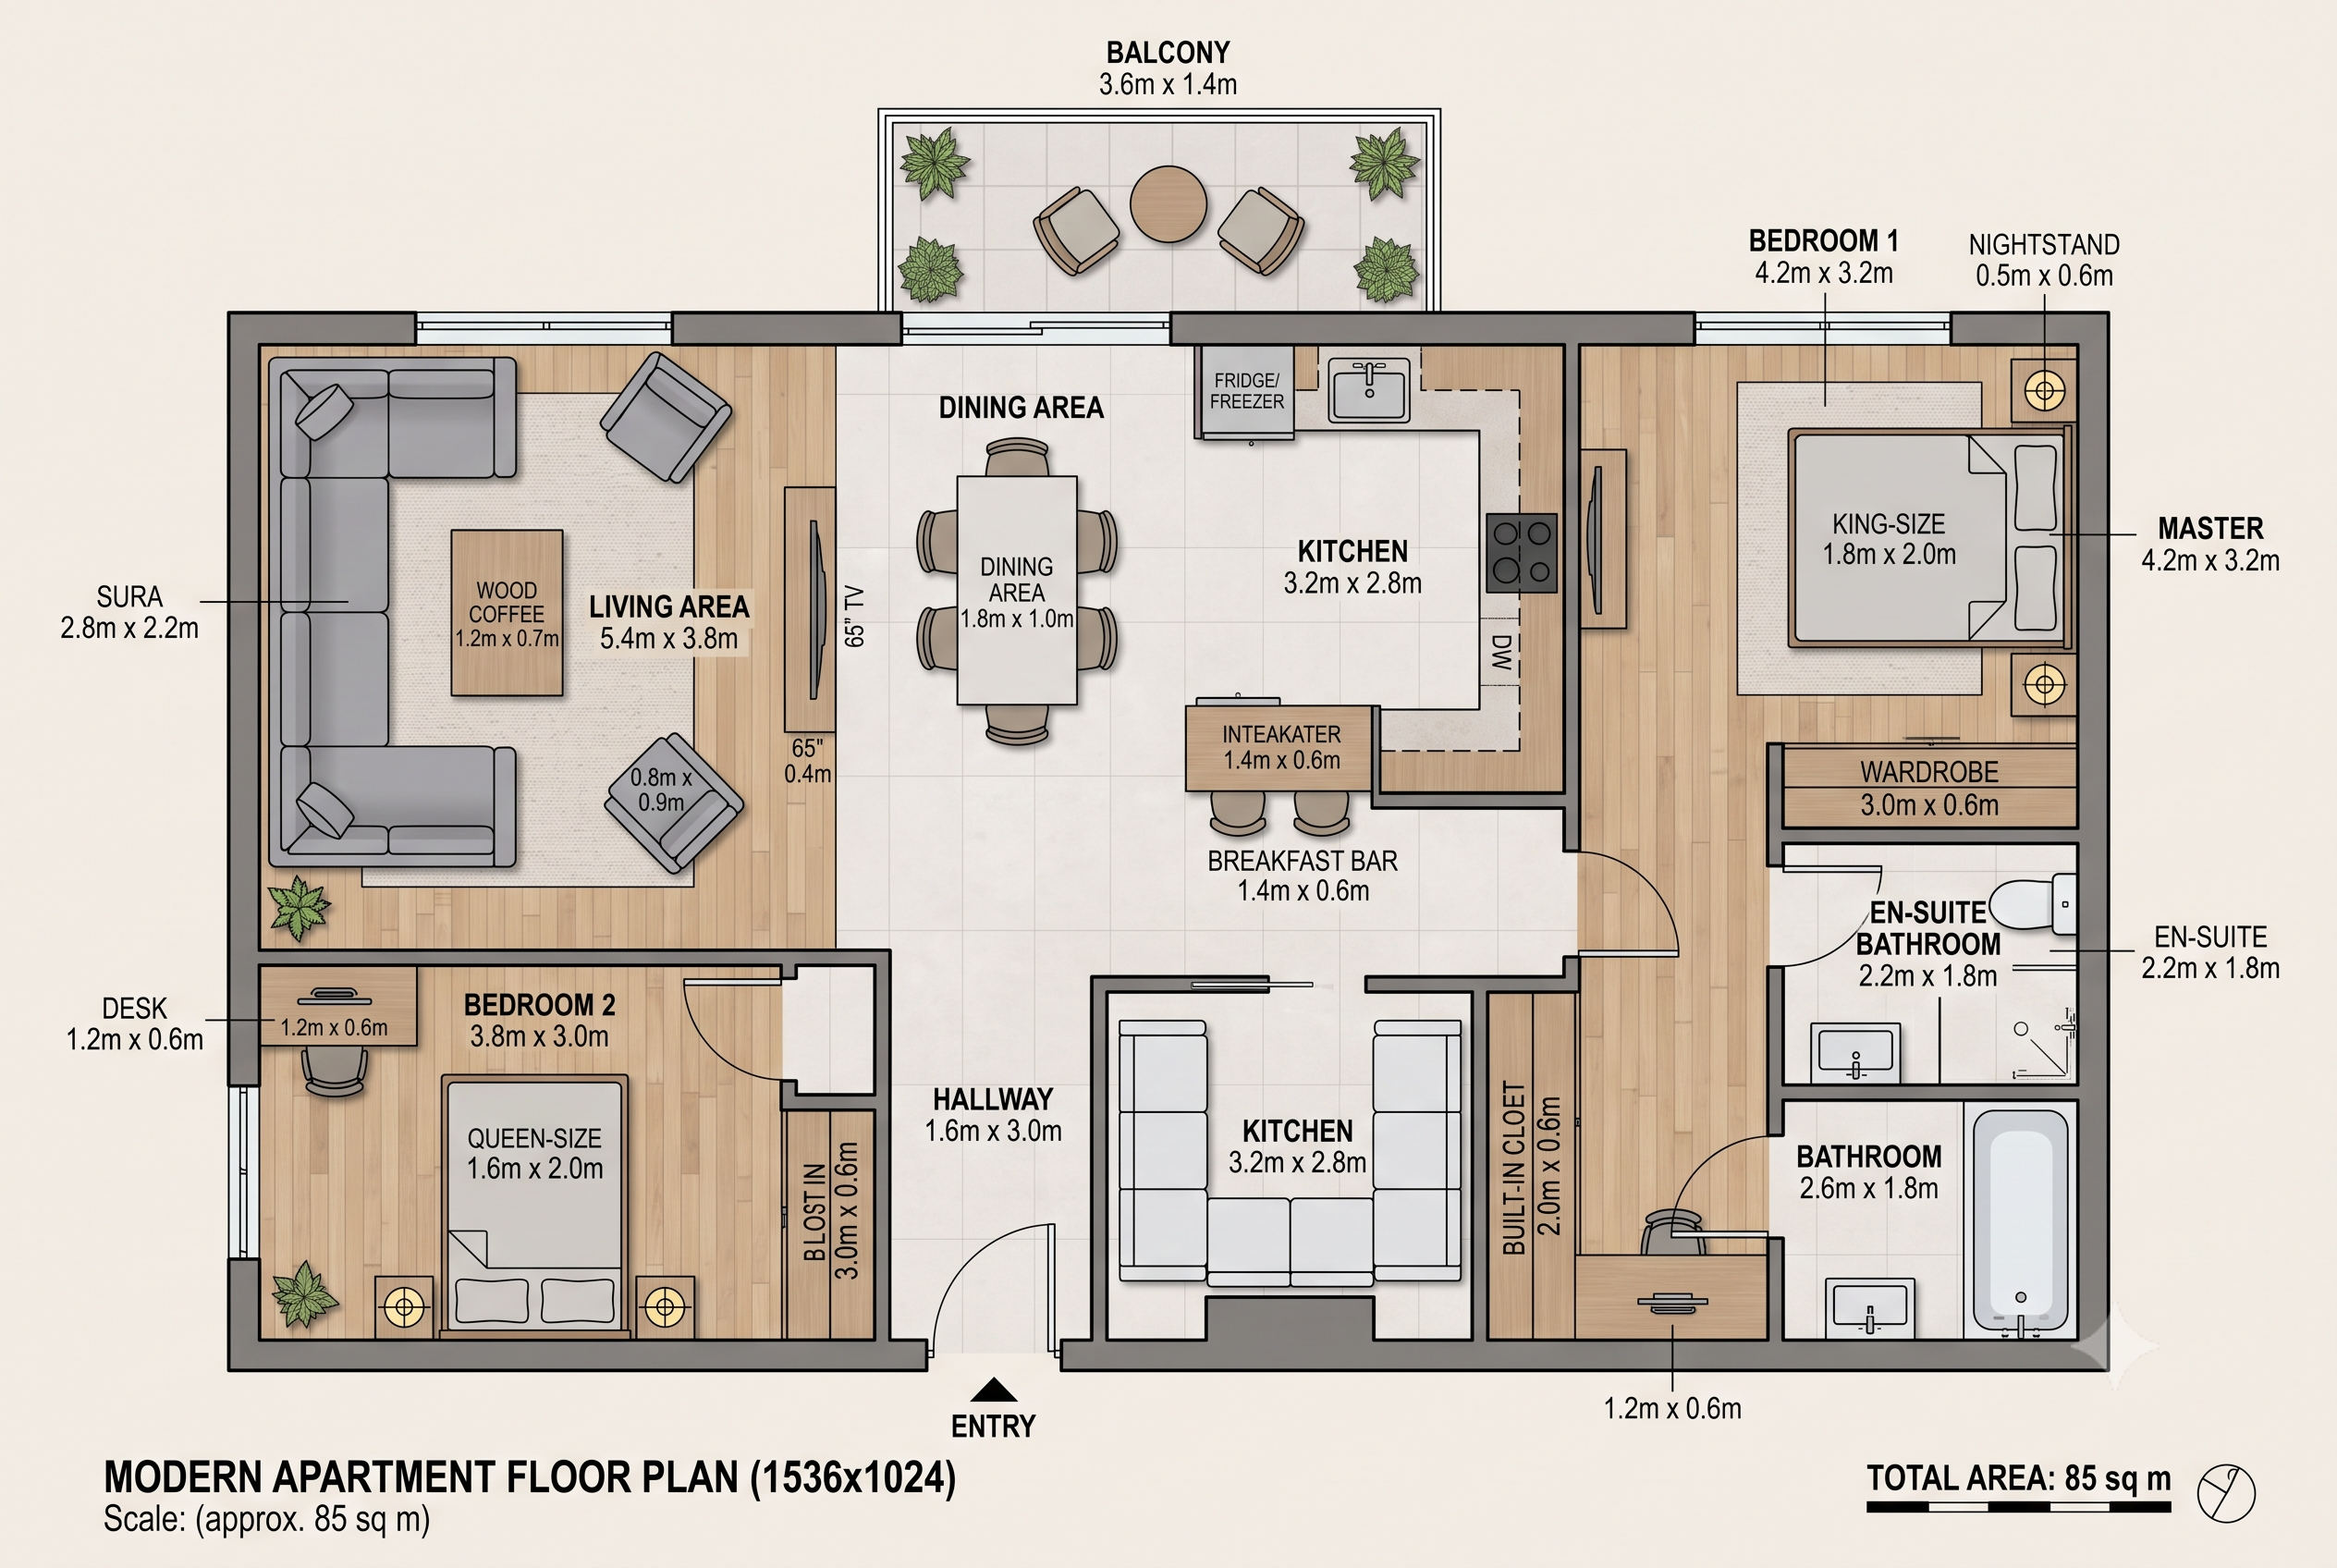
Comprehensive design and engineering solutions for your dream space.
Professional architectural solutions tailored to your needs.
Enquire Now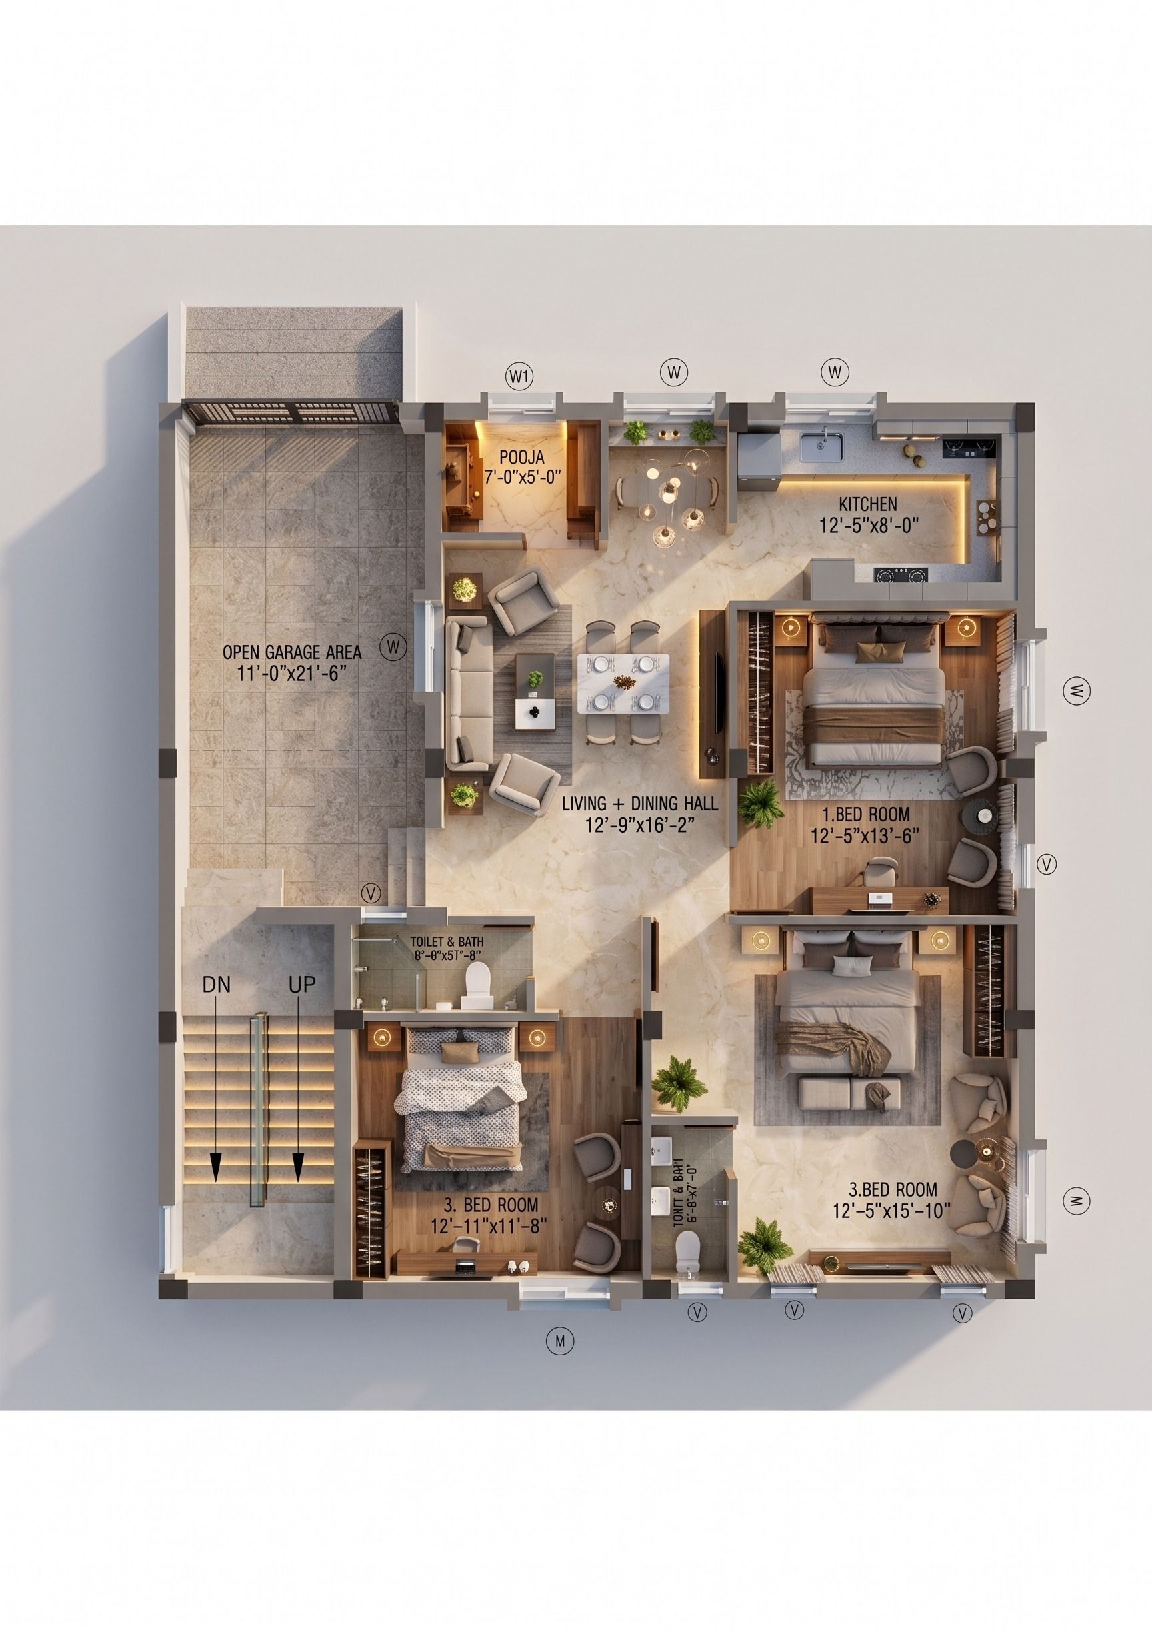
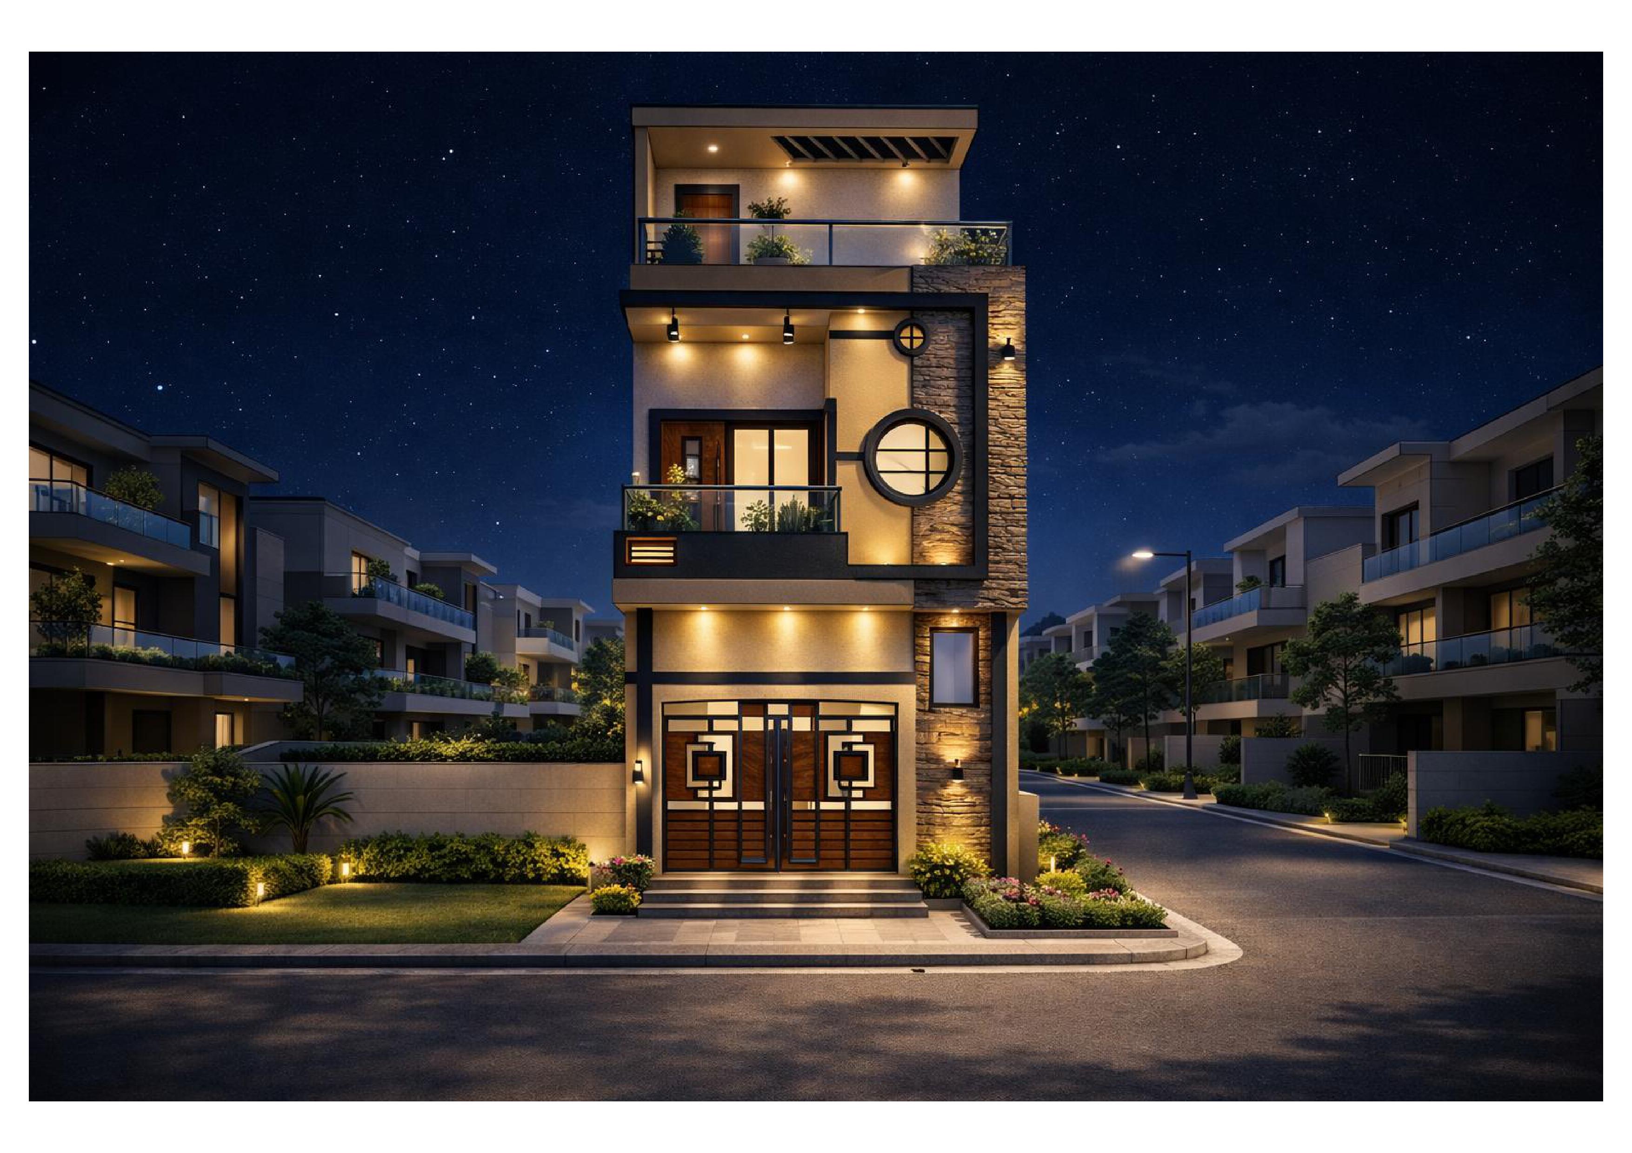
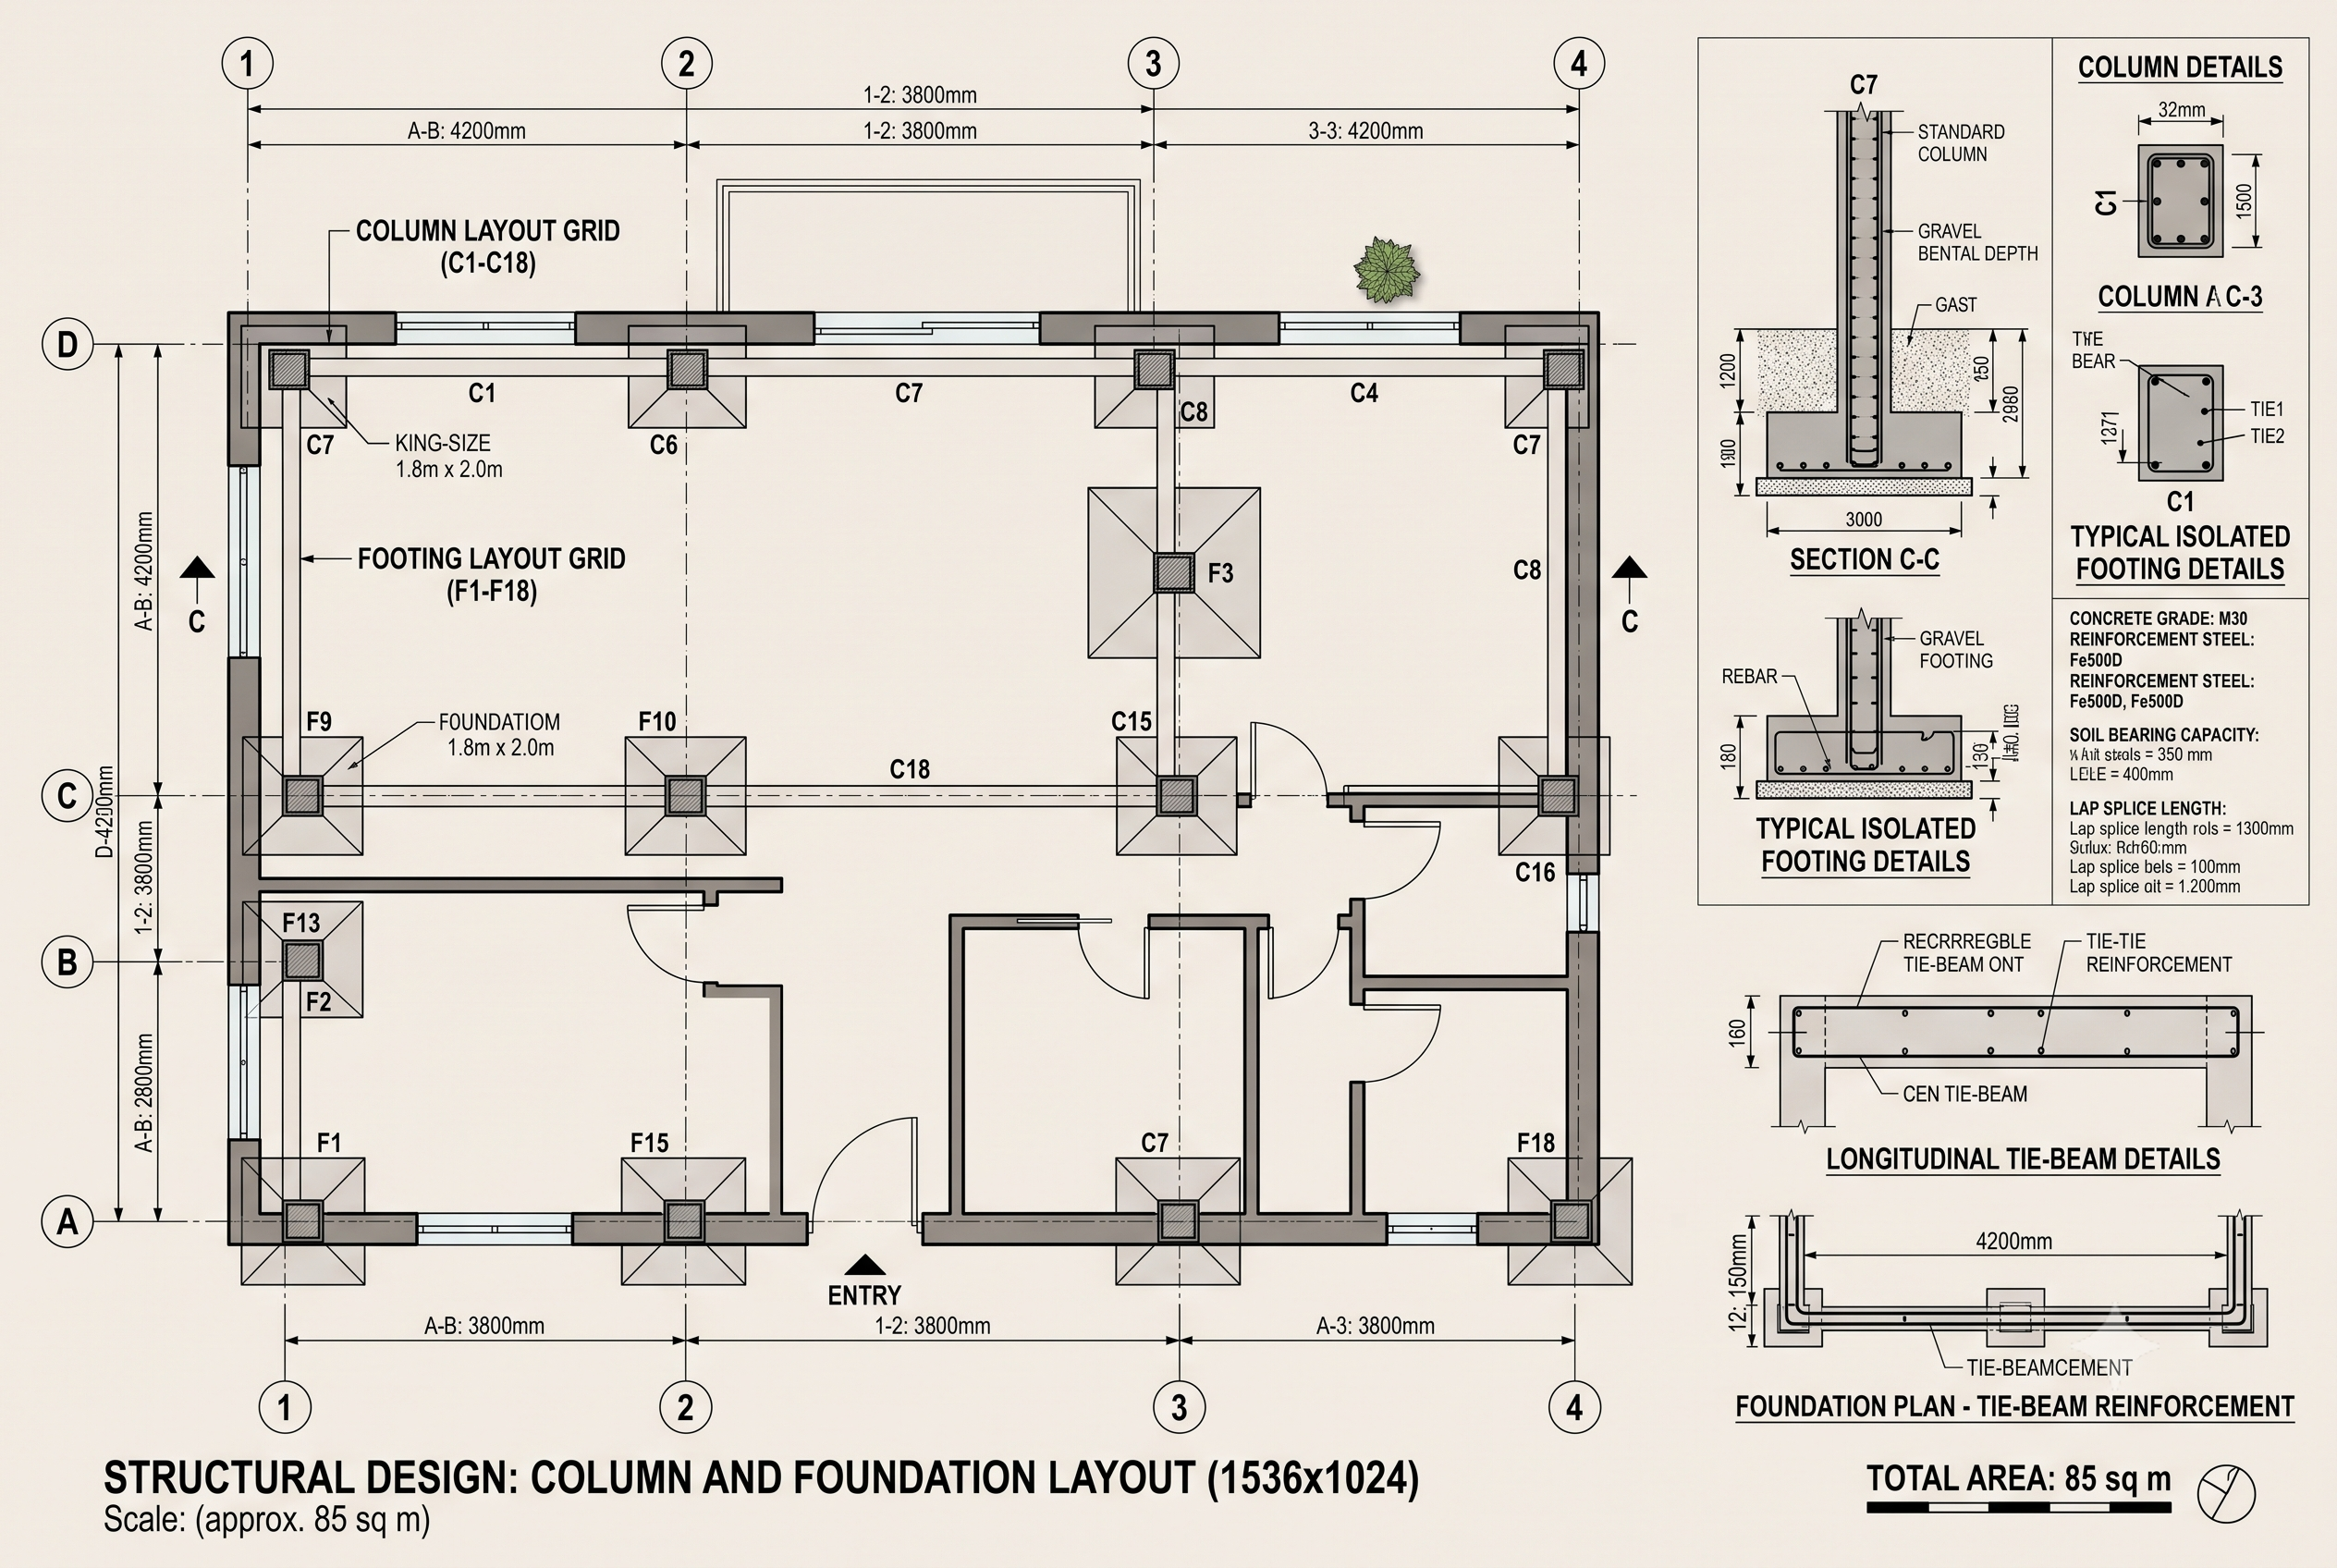
We provide safe, accurate, and cost-effective structural designs for residential and commercial buildings. Our services include structural calculations, RCC detailing, foundation design, beam and column layouts, slab design, footing details, and construction drawings. Every design is prepared according to relevant engineering standards to ensure strength, durability, and safety while optimizing construction costs.
Enquire Now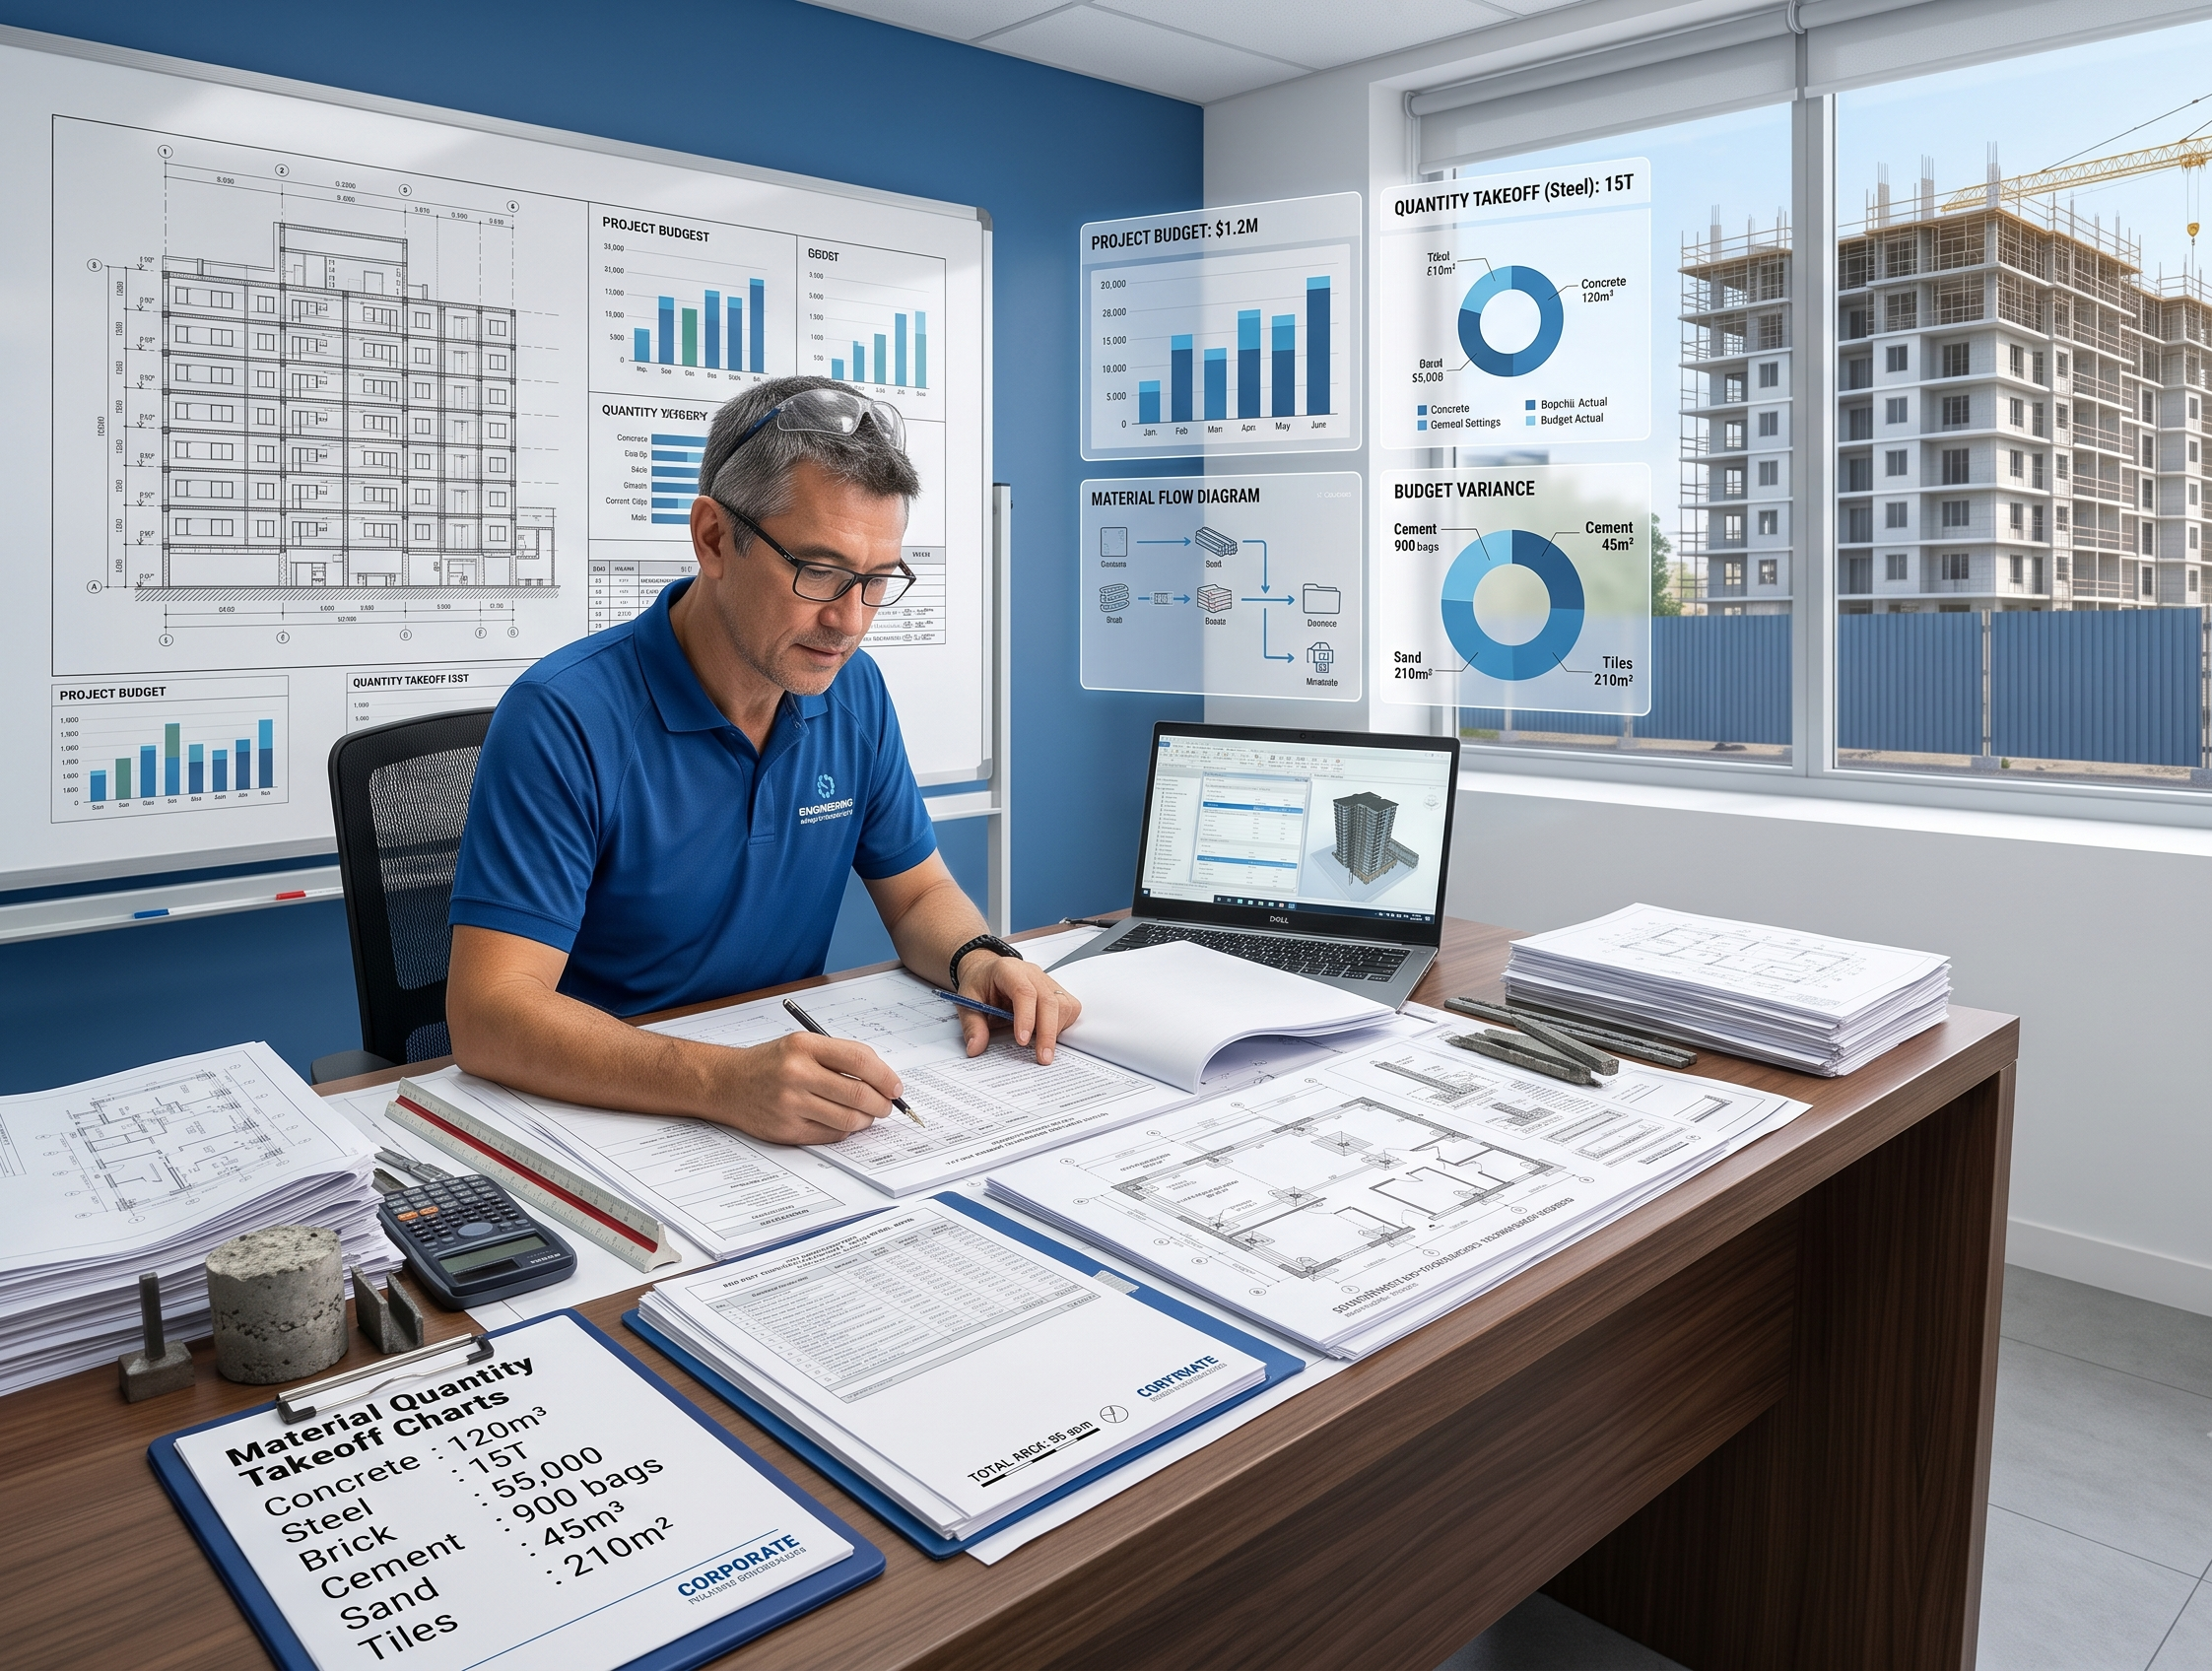
We discuss your requirements, land size, and budget.
Creating the 2D draft as per Vastu for your approval.
Developing 3D models and structural details.
Providing final high-quality drawings and documentation.